
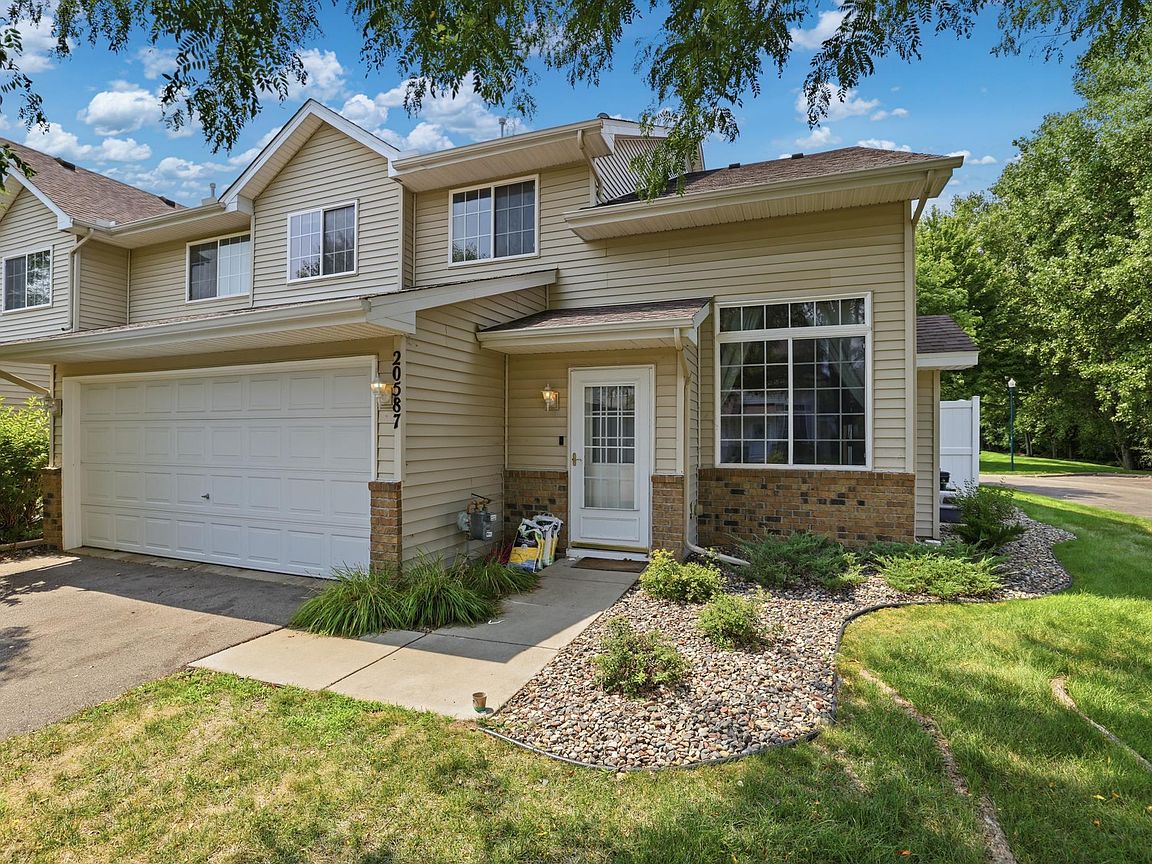

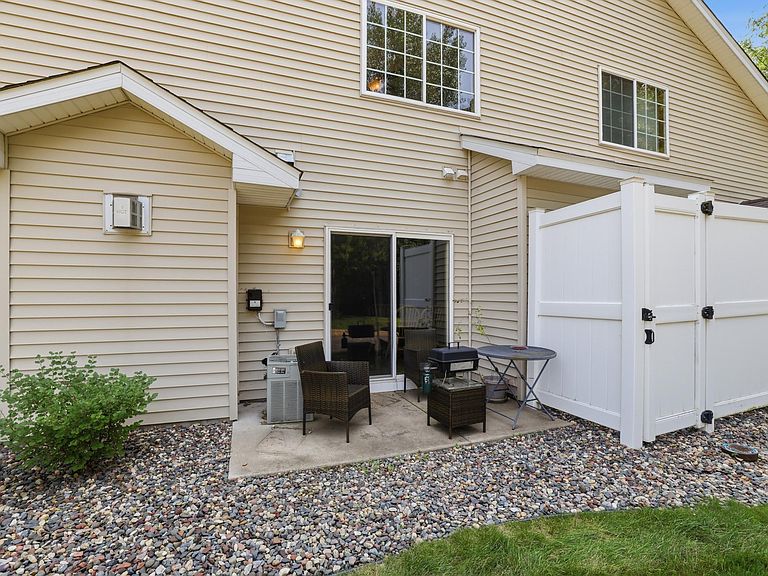
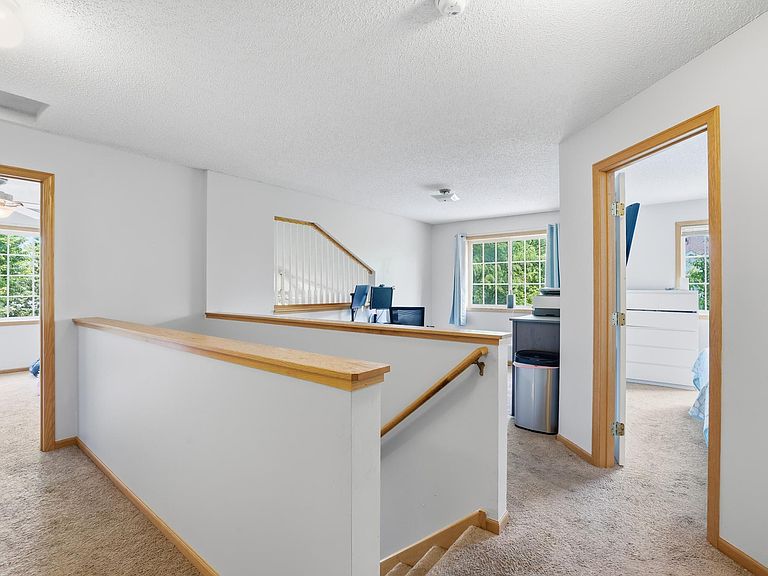

20587 Abbey Ln #150, Farmington, MN, 55024
2beds
2baths
1,358sqft
$239,900
$177price/sqft
$1,703/moest. monthly cost
$68,120/yrincome needed
About This Home
Charming end unit home with a cozy fireplace and high vaulted ceilings that give the living room an open, airy feel. Upstairs offers two bedrooms and a loft, with the option to convert the loft into a third bedroom. Fantastic space in a great location, with quick closing available.
Getting Around
0
 Car-Dependent
0
 Very Limited Transit
39
 Somewhat Bikeable
Schools
6/10
5/10
5/10
Construction
Condition
- Year built: 2003
Materials
- Roof: Asphalt,Pitched
- Construction materials: Block,Frame
Type & Style
- Home type: Townhouse
- Property subType: (TH) Side x Side
Interior
Appliances
- Appliances included: Dishwasher,Disposal,Dryer,Electric Water Heater,Microwave,Range,Refrigerator,Washer
- Laundry features: Upper Level
Basement
- Basement: None
Bedroom
- Level: Upper
- Area: 156
- Dimensions: 13x12
Bedroom2
- Level: Upper
- Area: 140
- Dimensions: 14x10
Bedrooms & Bathrooms
- Bedrooms: 2
- Bathrooms: 2
- Full bathrooms: 1
- 1/2 bathrooms: 1
Dining Room
- Level: Main
- Area: 143
- Dimensions: 13x11
Features
- Number of fireplaces: 1
- Fireplace features: Gas
- Fireplace: Yes
- Finished area below ground: 0
- Finished area above ground: 1,358
Heating & Cooling
- Heating features: Forced Air
- Cooling features: Central Air
Interior Area
- Total structure area: 1,358
- Total interior livable area: 1,358 sqft
Kitchen
- Level: Main
- Area: 112
- Dimensions: 14x8
Living Room
- Level: Main
- Area: 210
- Dimensions: 15x14
Loft
- Level: Upper
- Area: 110
- Dimensions: 11x10
Property
Accessibility
- Accessibility features: None
Details
- Parcel number: 144870605150
- Attached to another structure: Yes
- Zoning description: Residential-Single Family
- Foundation area: 896
Features
- Levels: Two
- Stories: 2
- Patio & porch: Patio
Lot
- Features: Tree Coverage - Medium,Zero Lot Line
- Lot size dimensions: common
Parking
- Total spaces: -7
- Parking features: Attached,Tuckunder Garage
- Has garage: Yes
- Attached garage spaces: 2
- Covered spaces: 2
- Carport spaces: -9