


18091 Earle Brown Dr Unit E1, Garrison, MN, 56450
About This Home
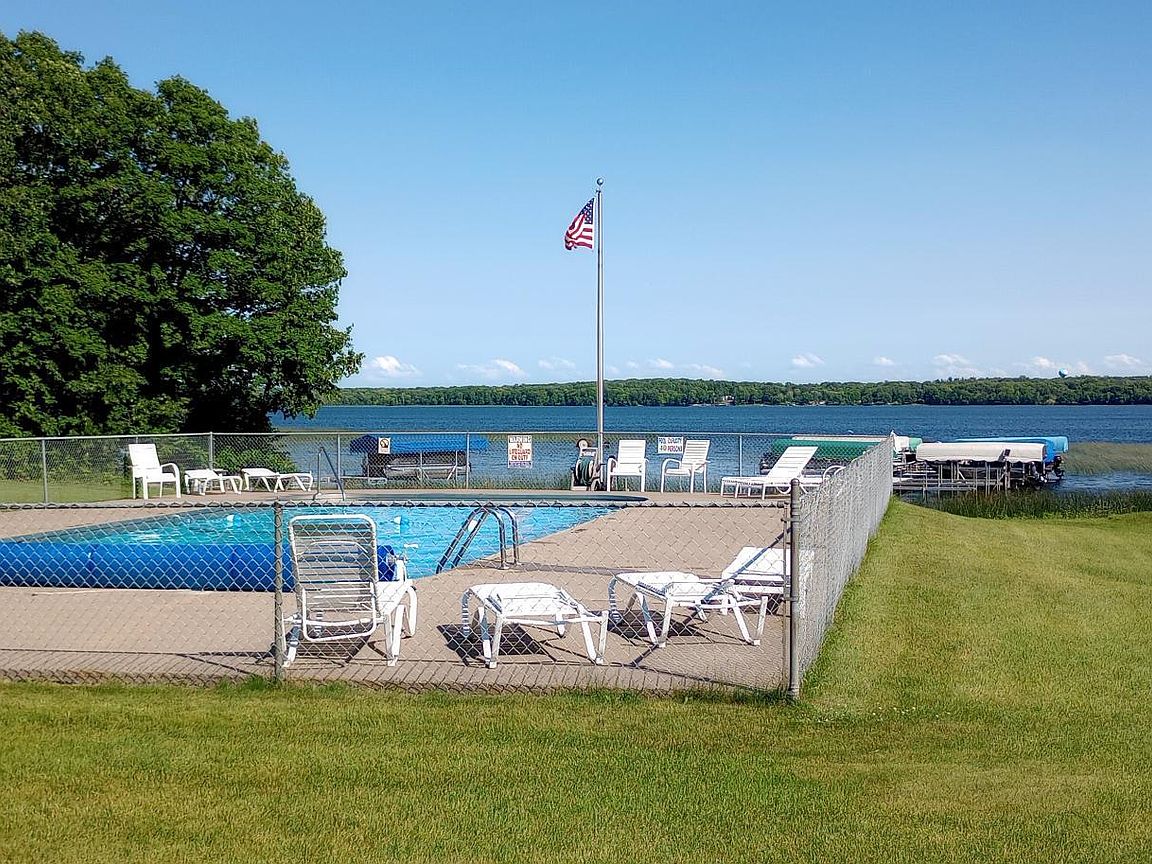
Easy lake living in main level Lakeside Manor Condo. 1 bed, 1 bath, overlooking Wigwam Bay on Mille Lacs Lake, a premier Minnesota fishing lake in an association that provides lake life without the hassle. Whether you're looking for a full-time residence, weekend getaway, or low-maintenance retreat, this property offers the perfect combination of comfort and convenience. Includes an 8x12 storage shed. Conveniently located just 2 hours North of the Twin Cities, within 5 minutes of Grand Casino. Pets are allowed. Move-in ready, freshly painted interior. Association-maintained exterior, shared coin-operated laundry. Sale includes picnic table & umbrella. Amenities include a heated pool, sandy beach with level elevation to the docks and lake, boat slip is included. Conveniently located two hours north of the Twin Cities and near Grand Casino Mille Lacs and Northwood Hills Golf Course.
Getting Around
 Car-Dependent
 Very Limited Transit
 Somewhat Bikeable
Schools
Construction
Condition
- Year built: 1965
Materials
- Construction materials: Block
Type & Style
- Home type: Townhouse
- Property subType: (TH) Side x Side
Interior
Appliances
- Appliances included: Exhaust Fan,Microwave,Range,Refrigerator
- Laundry features: Common Area,Coin-op Laundry Owned
Basement
- Has basement: Yes
- Basement: None
Bedroom
- Level: Main
- Area: 115
- Dimensions: 10x11.5
Bedrooms & Bathrooms
- Bedrooms: 1
- Bathrooms: 1
- Full bathrooms: 1
Features
- Finished area below ground: 0
- Finished area above ground: 432
Heating & Cooling
- Heating features: Baseboard
- Cooling features: None
Interior Area
- Total structure area: 432
- Total interior livable area: 432 sqft
Kitchen
- Level: Main
- Area: 112
- Dimensions: 8x14
Living Room
- Level: Main
- Area: 126
- Dimensions: 9x14
Property
Accessibility
- Accessibility features: None
Details
- Parcel number: 099610290
- Attached to another structure: Yes
- Zoning description: Residential-Multi-Family,Shoreline
- Foundation area: 432
Features
- Levels: One
- Stories: 1
- Private pool: Yes
- Pool features: In Ground,Heated,Outdoor Pool,Shared
- Fencing: None
- Has view: Yes
- View description: Bay,Lake,Panoramic,South
- Has water view: Yes
- Water view: Bay,Lake
- Waterfront features: Association Access,Dock,Lake View,Shared,Waterfront Elevation(0-4),Lake Bottom(Sand)
Lot
- Lot size: 392.04 sqft
- Features: Accessible Shoreline
- Lot size dimensions: Common
Parking
- Parking features: Parking Lot,Paved Lot