


424 Frederick Cir #606, Hastings, MN, 55033
About This Home
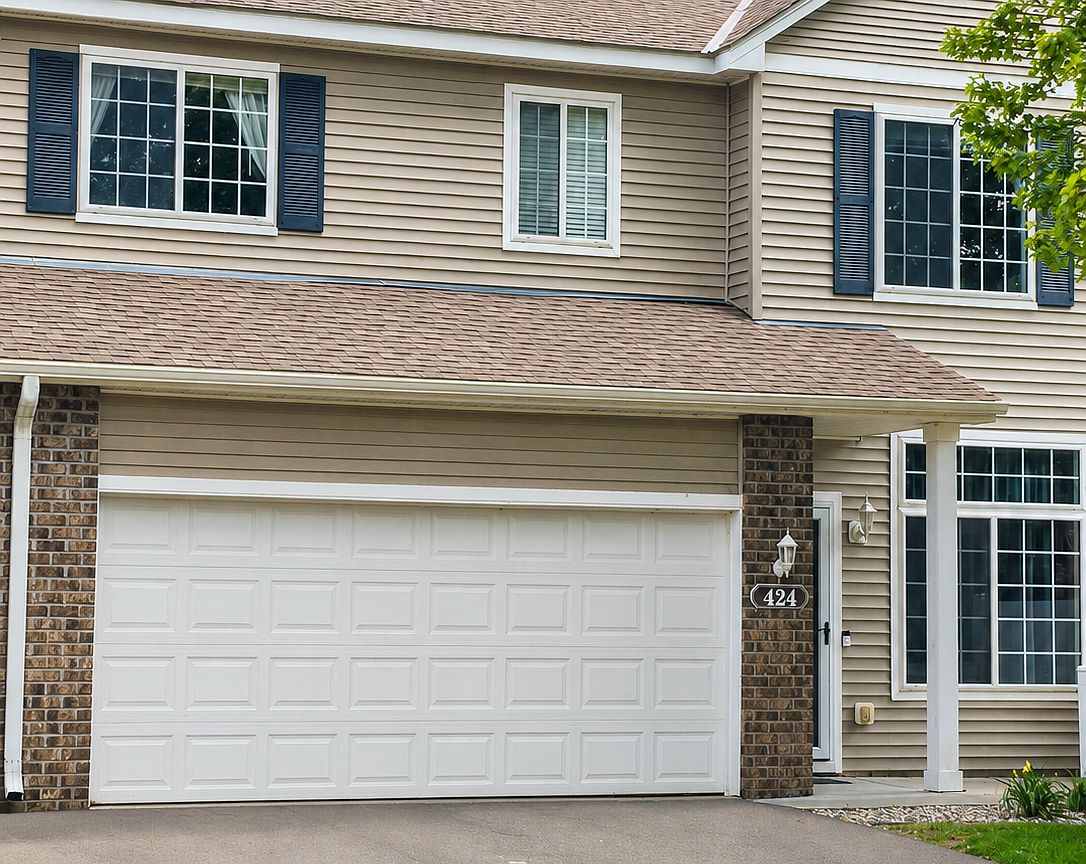
Don't miss this well-maintained 2BR/2BA townhome offering 1,496 finished square feet of comfortable living space. The spacious kitchen features an adjoining dining area with plenty of room for everyday living and entertaining. Convenient upper-level laundry is located on the same level as the bedrooms and main bathroom. Enjoy the convenience of a 2-car attached garage and low-maintenance townhome living. The HOA takes care of lawn care and snow removal, allowing you more time to enjoy your home. The furnace is newer, adding peace of mind and efficiency. A large communal play area is located across the street, offering a great space for recreation and outdoor enjoyment. Ideally located near parks, restaurants, and grocery shopping, providing easy access to everyday amenities. A great opportunity to own a move-in-ready home in a desirable location!
Getting Around
 Car-Dependent
 Very Limited Transit
 Somewhat Bikeable
Schools
Construction
Condition
- Year built: 2003
Type & Style
- Home type: Townhouse
- Property subType: (TH) Side x Side
Interior
Appliances
- Appliances included: Dishwasher,Disposal,Dryer,Microwave,Refrigerator,Washer,Water Softener Owned
- Laundry features: Upper Level
Basement
- Basement: None
Bedroom
- Level: Upper
- Area: 216
- Dimensions: 18x12
Bedroom2
- Level: Upper
- Area: 143
- Dimensions: 13x11
Bedrooms & Bathrooms
- Bedrooms: 2
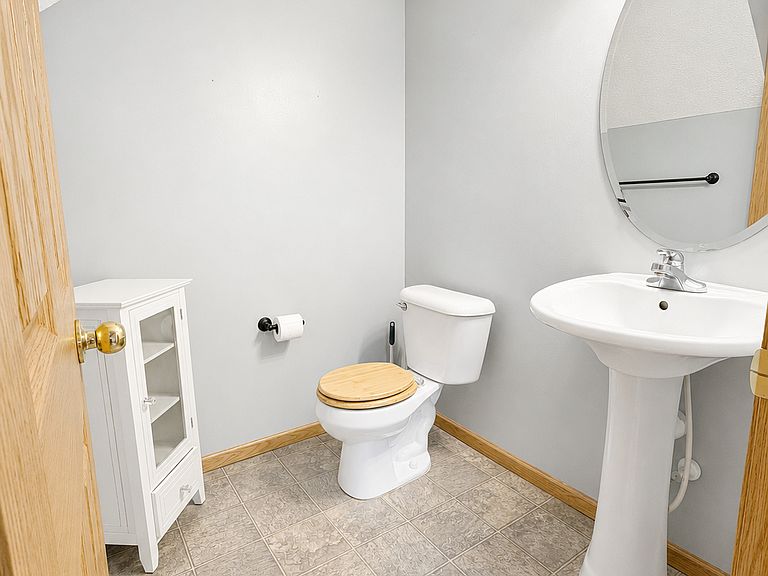
- Bathrooms: 2
- Full bathrooms: 1
- 1/2 bathrooms: 1
Dining Room
- Level: Main
- Area: 156
- Dimensions: 13x12
Features
- Finished area below ground: 0
- Finished area above ground: 1,496
Heating & Cooling
- Heating features: Forced Air
- Cooling features: Central Air
Interior Area
- Total structure area: 1,496
- Total interior livable area: 1,496 sqft
Kitchen
- Level: Main
- Area: 156
- Dimensions: 13x12
Laundry
- Level: Upper
- Area: 117
- Dimensions: 13x9
Living Room
- Level: Main
- Area: 224
- Dimensions: 16x14
Loft
- Level: Upper
- Area: 132
- Dimensions: 12x11
Property
Accessibility
- Accessibility features: None
Details
- Parcel number: 191750050606
- Attached to another structure: Yes
- Zoning description: Residential-Multi-Family
- Foundation area: 878
Features
- Levels: Two
- Stories: 2
- Patio & porch: Porch
Lot
- Lot size dimensions: Common
Parking
- Total spaces: 2
- Parking features: Attached,Asphalt,Garage Door Opener,Insulated Garage,Tuckunder Garage
- Has garage: Yes
- Attached garage spaces: 2
- Covered spaces: 2
- Has uncovered spaces: Yes