


2053 Tahoka Ln, Forney, TX, 75126
About This Home
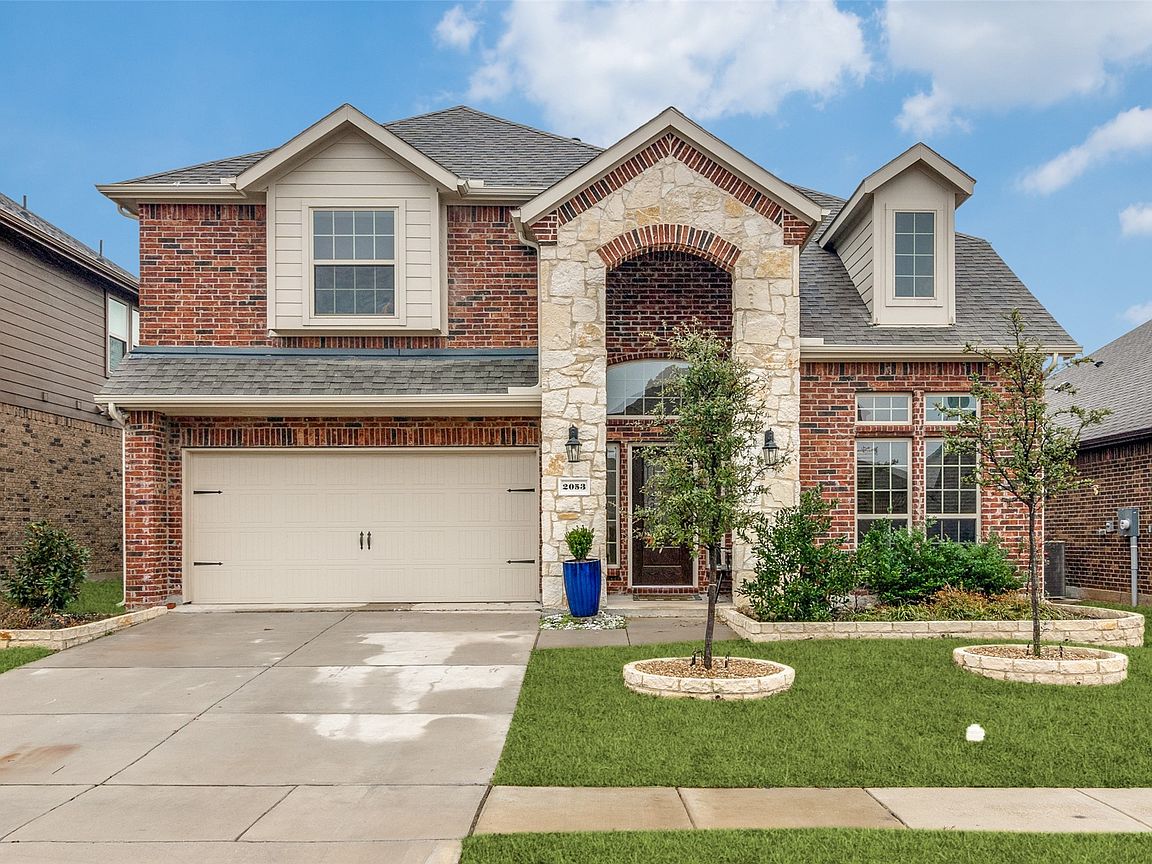
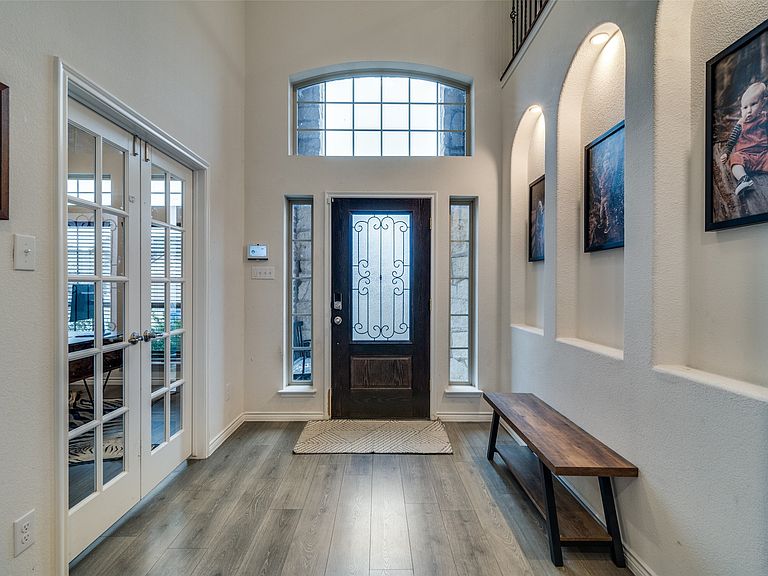
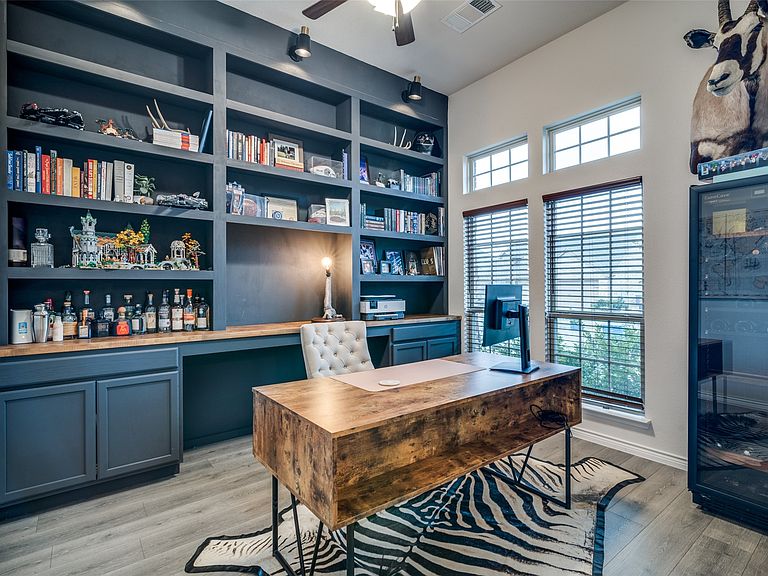
Welcome to this stunning home in the highly sought-after Rockwall ISD school district! This spacious property features 4 bedrooms, 2.5 bathrooms, and an abundance of special touches. The main floor offers an open concept layout, perfect for entertaining, with a cozy fireplace and a gorgeous kitchen boasting granite countertops, stainless steel appliances, and a gas cooktop. The master suite is conveniently located downstairs and includes a luxurious en-suite bath with his and hers sinks and a walk-in closet. Upstairs, you'll find three additional generously sized bedrooms, as well as a versatile loft space that can be used as a playroom or additional living area. The office area features custom-built shelving, offering both style and functionality. The home also includes a separate laundry room, a tankless water heater for endless hot water, and finished garage floors for a clean, polished look. Outside, the backyard provides plenty of space to relax or entertain under the covered patio. With ample storage throughout.
Getting Around
 Car-Dependent
 Very Limited Transit
 Somewhat Bikeable
Schools
Construction
Condition
- Year built: 2020
Materials
- Foundation: Slab
- Roof: Shingle
- Construction materials: Brick,Vinyl Siding
Type & Style
- Home type: SingleFamily
- Architectural style: Traditional,Detached
- Property subType: Single Family Residence
Interior
Appliances
- Appliances included: Some Gas Appliances,Dishwasher,Electric Oven,Electric Water Heater,Gas Cooktop,Disposal,Microwave,Plumbed For Gas,Tankless Water Heater,Vented Exhaust Fan
- Laundry features: Laundry in Utility Room
Bedroom
- Features: Walk-In Closet(s)
- Level: Second
- Dimensions: 12 x 11
Bedroom
- Features: Walk-In Closet(s)
- Level: Second
- Dimensions: 12 x 11
Bedroom
- Features: Walk-In Closet(s)
- Level: Second
- Dimensions: 13 x 10
Bedrooms & Bathrooms
- Bedrooms: 4
- Bathrooms: 3
- Full bathrooms: 2
- 1/2 bathrooms: 1
Dining Room
- Level: First
- Dimensions: 10 x 8
Features
- Granite Counters,High Speed Internet,Kitchen Island,Pantry,Walk-In Closet(s)
- Window features: Window Coverings
- Flooring: Luxury Vinyl Plank
- Number of fireplaces: 1
- Fireplace features: Gas
- Fireplace: Yes
Game Room
- Features: Ceiling Fan(s)
- Level: Second
- Dimensions: 12 x 19
Heating & Cooling
- Heating features: Central,Fireplace(s)
- Cooling features: Central Air,Ceiling Fan(s)
Interior Area
- Total interior livable area: 2,740 sqft
Kitchen
- Features: Breakfast Bar,Built-in Features,Granite Counters,Kitchen Island,Pantry
- Level: First
- Dimensions: 12 x 16
Living Room
- Features: Ceiling Fan(s),Fireplace
- Level: First
- Dimensions: 15 x 20
Master Bathroom
- Features: Dual Sinks,Granite Counters,Separate Shower
- Level: First
- Dimensions: 8 x 12
Master Bedroom
- Features: Walk-In Closet(s)
- Level: First
- Dimensions: 14 x 17
Office
- Features: Built-in Features,Ceiling Fan(s)
- Level: First
- Dimensions: 11 x 11
Other
- Features: Dual Sinks,Granite Counters
- Level: Second
- Dimensions: 5 x 10
Property
Details
- Parcel number: 206877
- Other equipment: Irrigation Equipment
Features
- Levels: Two
- Stories: 2
- Pool features: None,Community
- Patio & porch: Awning(s),Patio,Covered
- Exterior features: Private Yard,Rain Gutters
- Fencing: Wood
Lot
- Lot size: 6,011 sqft
- Features: Landscaped
Parking
- Total spaces: 2
- Parking features: Epoxy Flooring
- Has garage: Yes
- Attached garage spaces: 2
- Covered spaces: 2