
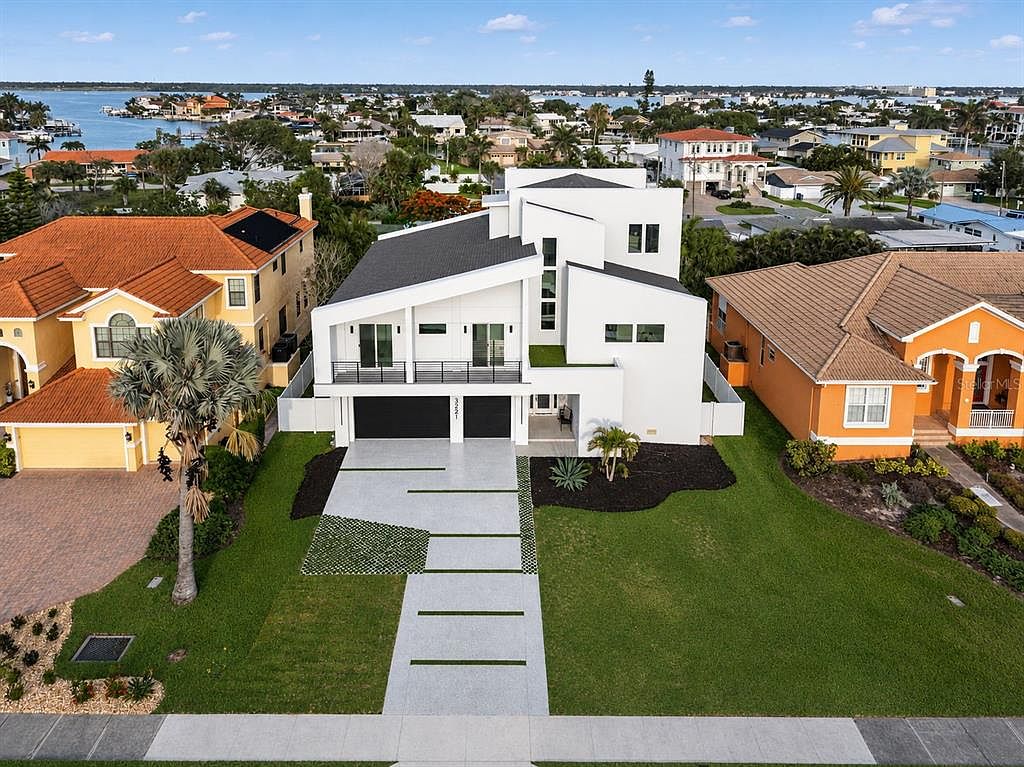


3221 GULF BOULEVARD, Belleair Beach, FL, 33786
About This Home
A RARE OPPORTUNITY TO OWN A BRAND NEW LUXURY COASTAL RESIDENCE JUST STEPS FROM THE SANDS OF BELLEAIR BEACH. Welcome to 3221 Gulf Blvd, a newly constructed masterpiece thoughtfully designed for elevated waterfront living, effortless entertaining, and everyday peace of mind. Never lived in and built to impress, this exceptional 4 bedroom, 4.5 bathroom residence offers just under 4,000 square feet of light filled living space with a private elevator, expansive open concept design, and garage space for 5+ vehicles. From the moment you enter, the home showcases a clean coastal aesthetic with soaring ceilings, abundant natural light, and carefully curated finishes that blend sophistication with comfort. The grand chef’s kitchen serves as the centerpiece of the home featuring high end appliances, custom cabinetry, oversized entertaining island, and an open flow into the spacious living and dining areas perfect for hosting guests or enjoying quiet evenings at home. Designed with both luxury and longevity in mind, the main living level is constructed at approximately 19 feet above elevation offering enhanced security and confidence for primary homeowners and seasonal residents alike. Hurricane impact rated windows, doors, and openings provide additional durability and protection without compromising style. Each bedroom offers privacy and comfort with ensuite style accommodations while the primary suite delivers a true retreat with generous proportions and refined finishes. Multiple outdoor living spaces create the perfect setting to enjoy coastal breezes while enjoying partial views of the Gulf of Mexico and Intracoastal waters. Located within walking distance to the Gulf of Mexico shoreline, this residence places you moments from sugar sand beaches while still offering convenient access to dining, shopping, marinas, golf courses, and nearby Clearwater Beach. Whether searching for a luxury primary residence, second home, or secure coastal getaway, 3221 Gulf Blvd delivers modern construction, premium elevation, water views, and timeless appeal in one of Tampa Bay’s most desirable beach communities. This is Florida luxury living done right.
Getting Around
 Car-Dependent
 Very Limited Transit
 Somewhat Bikeable
Schools
Construction
Condition
- Property condition: Completed
- New construction: Yes
- Year built: 2024
Materials
- Foundation: Slab
- Roof: Membrane,Shingle
- Construction materials: Block,Stucco,Wood Frame
Other
- Builder name: Morni Construction INC
Type & Style
- Home type: SingleFamily
- Architectural style: Custom,Florida
- Property subType: Single Family Residence
Interior
Appliances
- Appliances included: Bar Fridge,Convection Oven,Cooktop,Dishwasher,Disposal,Exhaust Fan,Gas Water Heater,Ice Maker,Microwave,Range,Refrigerator,Tankless Water Heater,Wine Refrigerator
- Laundry features: Inside
Bedroom1
- Features: Dual Closets
- Level: Second
- Area: 204
- Dimensions: 17x12
Bedroom2
- Features: Walk-In Closet(s)
- Level: Second
- Area: 323
- Dimensions: 17x19
Bedrooms & Bathrooms
- Bedrooms: 4
- Bathrooms: 5
- Full bathrooms: 4
- 1/2 bathrooms: 1
Dining Room
- Level: Second
- Area: 286
- Dimensions: 13x22
Features
- Built-in Features,Ceiling Fan(s),Eating Space In Kitchen,Elevator,High Ceilings,Open Floorplan,PrimaryBedroom Upstairs,Solid Surface Counters,Solid Wood Cabinets,Stone Counters,Thermostat
- Door features: French Doors,Sliding Doors
- Flooring: Ceramic Tile,Engineered Hardwood,Tile,Hardwood
- Fireplace features: Electric
- Fireplace: Yes
Heating & Cooling
- Heating features: Central
- Cooling features: Central Air
Interior Area
- Total structure area: 7,485
- Total interior livable area: 3,994 sqft
Kitchen
- Level: Second
- Area: 374
- Dimensions: 17x22
Living Room
- Features: No Closet
- Level: Second
- Area: 520
- Dimensions: 26x20
Primary Bedroom
- Features: Walk-In Closet(s)
- Level: Third
- Area: 435
- Dimensions: 15x29
Property
Accessibility
- Accessibility features: Accessible Approach with Ramp,Accessible Bedroom,Accessible Closets,Accessible Common Area,Accessible Doors,Accessible Elevator Installed,Accessible Entrance,Accessible Full Bath,Accessible Hallway(s),Accessible Kitchen,Accessible Kitchen Appliances,Accessible Central Living Area
Details
- Parcel number: 302915066420000330
- Special condition: None
Features
- Levels: Two
- Stories: 2
- Patio & porch: Covered,Rear Porch
- Exterior features: Irrigation System,Lighting,Private Yard
- Fencing: Vinyl
- Has view: Yes
- View description: Water,Beach,Gulf/Ocean - Partial,Intracoastal Waterway
- Has water view: Yes
- Water view: Water,Beach,Gulf/Ocean - Partial,Intracoastal Waterway
- Waterfront features: Beach Access
- Residential vegetation: Mature Landscaping
Lot
- Lot size: 8,799 sqft
- Features: Flood Insurance Required,Landscaped,Sidewalk
- Lot size dimensions: 80 x 110
Parking
- Total spaces: 5
- Parking features: Driveway,Garage Door Opener,Ground Level,Oversized,Tandem,Under Building
- Has garage: Yes
- Attached garage spaces: 5
- Covered spaces: 5
- Has uncovered spaces: Yes