


14572 Florissant Path #5010, Saint Paul, MN, 55124
About This Home
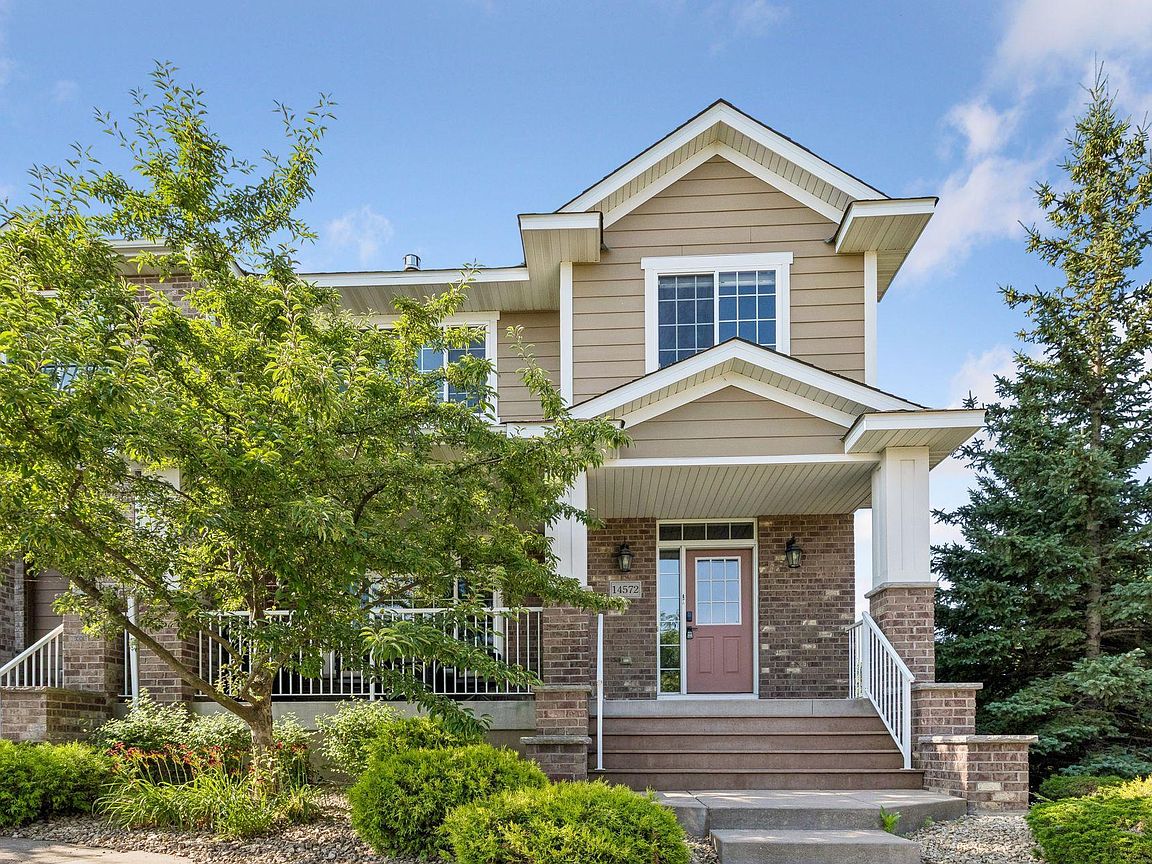
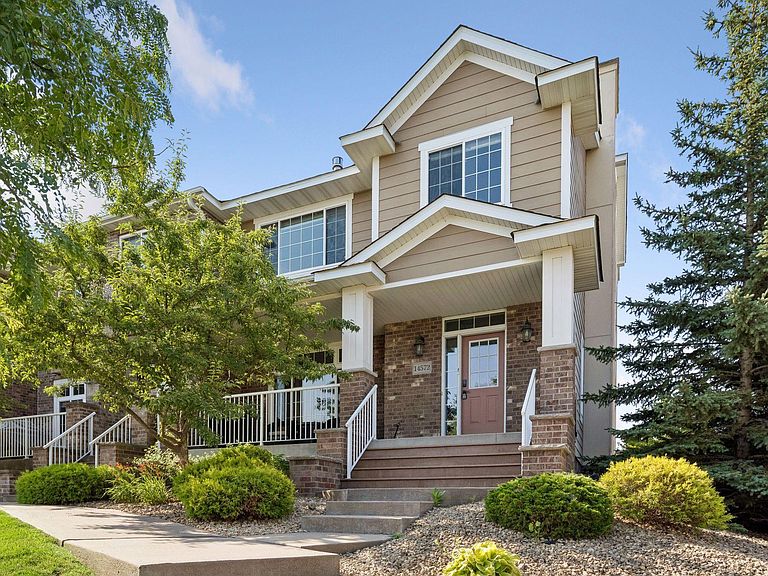
Welcome home to this beautifully maintained 4-bedroom, 4-bathroom residence offering a spacious, functional layout designed for today's lifestyle. The inviting main level features a bright living room with a cozy gas fireplace, a formal dining room, and an eat-in kitchen complete with stainless steel appliances, a center island, breakfast bar, and abundant cabinet and counter space—perfect for everyday living and entertaining. Upstairs, you'll find four generously sized bedrooms, including three on one level and a spacious primary suite featuring a walk-in closet and private bath. The convenient second-floor laundry room makes daily living a breeze. Enjoy the welcoming front porch, finished attached garage, and low-maintenance exterior with attractive brick and vinyl siding. Residents also have access to outstanding community amenities including a clubhouse, community room, fitness center, and more. With thoughtful features throughout and a desirable floor plan, this move-in ready home offers comfort, convenience, and an exceptional place to call your new house!
Getting Around
 Car-Dependent
 Very Limited Transit
 Somewhat Bikeable
Schools
Construction
Condition
- Year built: 2007
Type & Style
- Home type: Townhouse
- Property subType: (TH) Side x Side
Interior
Appliances
- Appliances included: Dishwasher,Disposal,Dryer,Microwave,Range,Refrigerator,Stainless Steel Appliance(s),Washer,Water Softener Owned
- Laundry features: Laundry Closet,Upper Level
Basement
- Has basement: Yes
- Basement: None
Bedroom
- Level: Upper
- Area: 168
- Dimensions: 14x12
Bedroom2
- Level: Upper
- Area: 110
- Dimensions: 11x10
Bedroom3
- Level: Upper
- Area: 110
- Dimensions: 11x10
Bedroom4
- Level: Upper
- Area: 192
- Dimensions: 16x12
Bedrooms & Bathrooms
- Bedrooms: 4
- Bathrooms: 4
- Full bathrooms: 2
- 3/4 bathrooms: 1
- 1/2 bathrooms: 1
Dining Room
- Level: Main
- Area: 143
- Dimensions: 11x13
Features
- Number of fireplaces: 1
- Fireplace features: Gas,Living Room
- Fireplace: Yes
- Finished area below ground: 81
- Finished area above ground: 2,242
Heating & Cooling
- Heating features: Forced Air
- Cooling features: Central Air
Interior Area
- Total structure area: 2,323
- Total interior livable area: 2,323 sqft
Kitchen
- Level: Main
- Area: 156
- Dimensions: 13x12
Living Room
- Level: Main
- Area: 210
- Dimensions: 15x14
Walk In Closet
- Level: Upper
- Area: 72
- Dimensions: 8x9
Property
Accessibility
- Accessibility features: None
Details
- Parcel number: 018361250010
- Attached to another structure: Yes
- Zoning description: Residential-Single Family
- Foundation area: 1121
Features
- Levels: More Than 2 Stories
- Private pool: Yes
- Pool features: In Ground,Outdoor Pool,Shared
- Patio & porch: Front Porch
Lot
- Lot size: 1.12 Acres
- Lot size dimensions: 0
Parking
- Total spaces: 2
- Parking features: Attached,Garage,Garage Door Opener
- Has garage: Yes
- Attached garage spaces: 2
- Covered spaces: 2
- Has uncovered spaces: Yes