
5610 AVENIDA DEL MARE, Sarasota, FL, 34242
About This Home
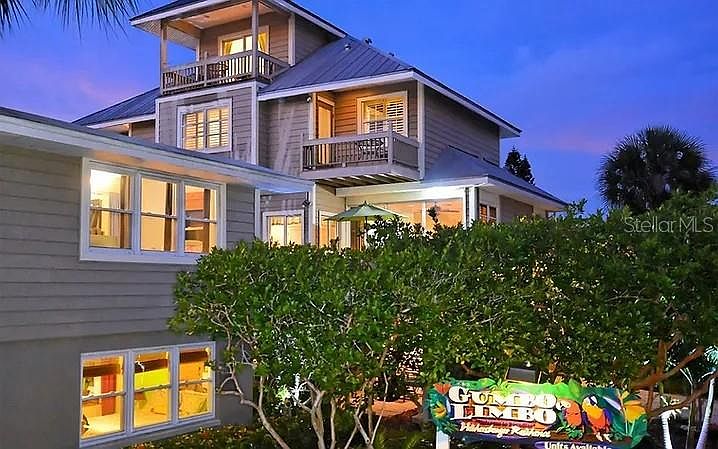
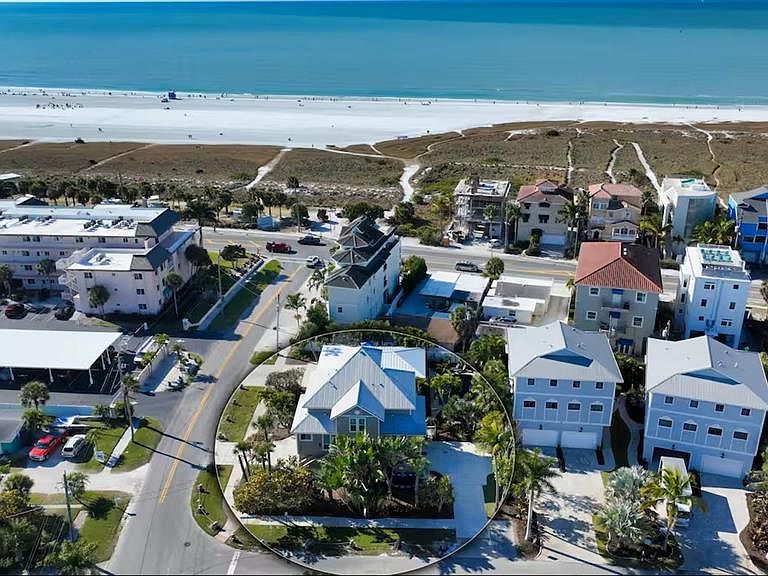
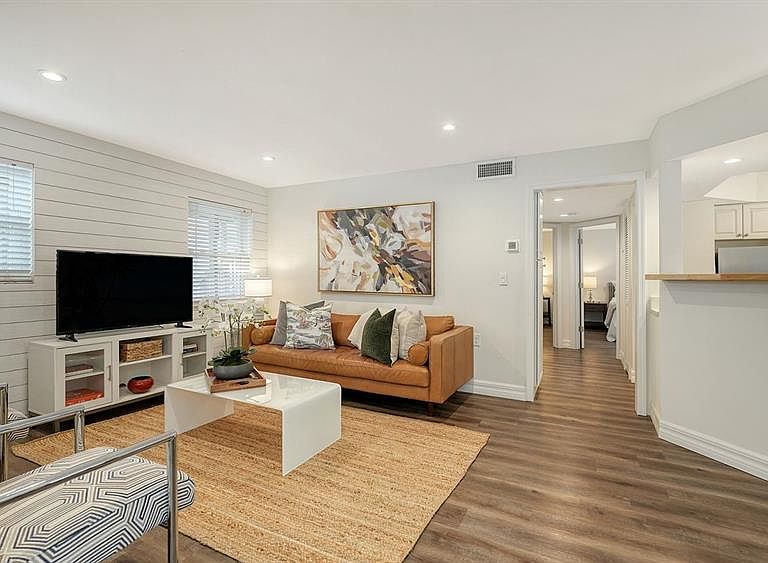
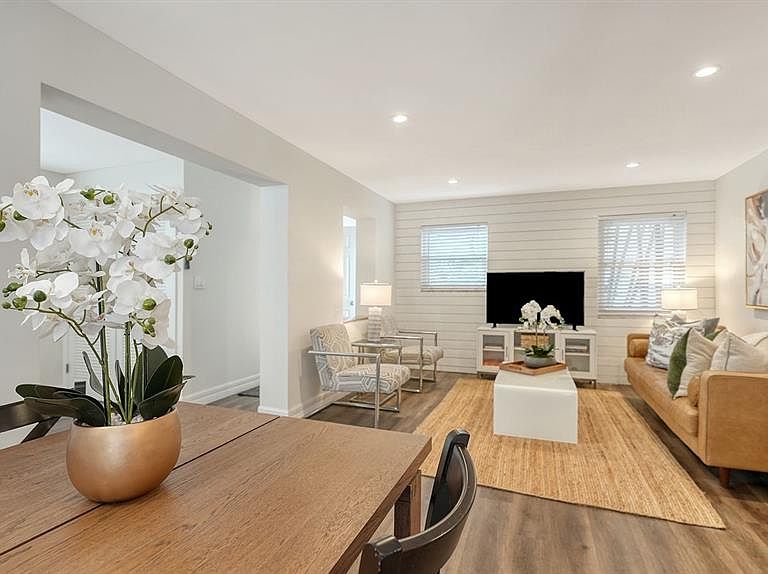
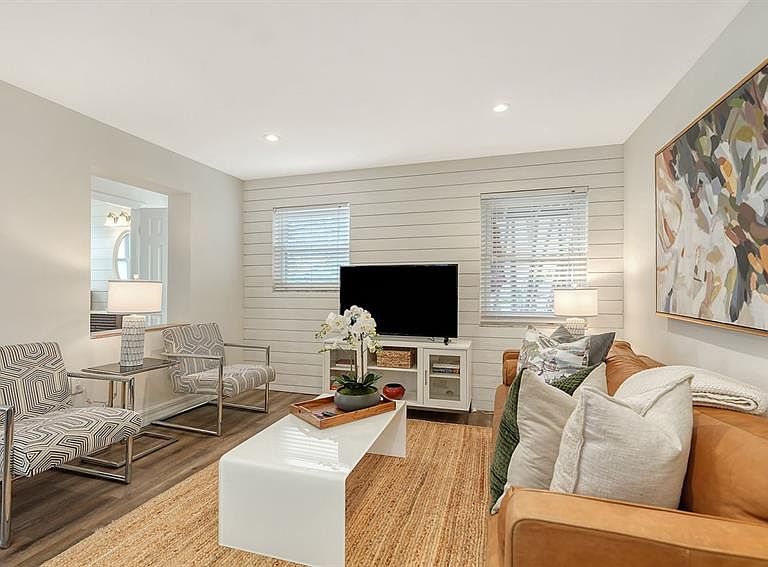
Steps from Siesta Beach. A brief stroll to the Village. A lifetime away from your tenants worries and cares. Prime Siesta Key investment opportunity or dream family compound just steps from the world-famous Siesta Key Public Beach! This exceptional multi-family property features two beautifully updated duplexes (totaling 8 bedrooms and 8.5 baths across 5,331 sq ft) on combined large lots, offering flexible zoning for short-term rentals (1-7 days), long-term income, or a luxurious private residence. Enjoy breathtaking Gulf sunrises and sunsets, a heated exotic lagoon-style pool with waterfall, Rocky Mountain quartz deck, professional tropical landscaping (updated 2024/2025), Miami-Dade impact windows/doors, newer roofs/insulation, and meticulous maintenance throughout. One building designed by renowned Lee Wetherington. Wake up to morning coffee overlooking the sugar-white sands, with Siesta Key Village shops and dining 0.5 miles away. Turnkey, versatile, and perfectly positioned for endless possibilities—your beachfront lifestyle awaits!
Getting Around
 Car-Dependent
 No Nearby Transit
 Bikeable
Schools
Construction
Condition
- Property condition: Completed
- Year built: 1955
Materials
- Foundation: Block,Slab,Raised
- Roof: Metal
- Construction materials: Block,Stucco,Vinyl Siding
Other
- Builder name: Lee Wetherington
Type & Style
- Home type: SingleFamily
- Property subType: Single Family Residence
Interior
Appliances
- Appliances included: Cooktop,Dishwasher,Disposal,Dryer,Electric Water Heater,Exhaust Fan,Microwave,Range,Refrigerator,Washer
- Laundry features: Inside
Bedroom2
- Features: Built-in Closet
- Level: Second
Bedroom3
- Features: Built-in Closet
- Level: Third
Bedrooms & Bathrooms
- Bedrooms: 8
- Bathrooms: 9
- Full bathrooms: 8
- 1/2 bathrooms: 1
Features
- Ceiling Fan(s),Crown Molding,Eating Space In Kitchen,Kitchen/Family Room Combo,Living Room/Dining Room Combo,Open Floorplan,PrimaryBedroom Upstairs,Solid Surface Counters,Solid Wood Cabinets,Split Bedroom,Stone Counters,Thermostat,Walk-In Closet(s),In-Law Floorplan
- Door features: Outdoor Grill,Outdoor Kitchen,Sliding Doors
- Window features: Window Treatments,Hurricane Shutters/Windows
- Flooring: Carpet,Ceramic Tile,Luxury Vinyl
Foyer
- Level: First
- Area: 119
- Dimensions: 17x7
Great Room
- Level: First
- Area: 221
- Dimensions: 13x17
Heating & Cooling
- Heating features: Electric,Heat Pump
- Cooling features: Central Air
Interior Area
- Total structure area: 7,042
- Total interior livable area: 5,313 sqft
Kitchen
- Level: First
- Area: 210
- Dimensions: 14x15
Primary Bedroom
- Features: Walk-In Closet(s)
- Level: Second
Property
Details
- Parcel number: 0107030041
- Zoning: RMF1
- Special condition: None
Features
- Levels: Three Or More
- Stories: 3
- Private pool: Yes
- Pool features: Deck,Heated,In Ground,Lighting,Self Cleaning
- Patio & porch: Covered,Deck,Porch,Rear Porch,Side Porch
- Exterior features: Balcony,Courtyard,Garden,Lighting,Outdoor Grill,Outdoor Kitchen,Private Entrance,Private Yard,Storage
- Fencing: Fenced
- Has view: Yes
- View description: Garden,Pool,Water,Beach,Gulf/Ocean - Partial
- Has water view: Yes
- Water view: Water,Beach,Gulf/Ocean - Partial
Lot
- Lot size: 0.28 Acres
- Features: Corner Lot,FloodZone,In County,Landscaped,Near Public Transit,Sidewalk
Parking
- Total spaces: 3
- Parking features: Driveway,Garage Door Opener,Golf Cart Parking,Ground Level,Guest,Open,Under Building
- Has garage: Yes
- Attached garage spaces: 3
- Covered spaces: 3
- Has uncovered spaces: Yes