
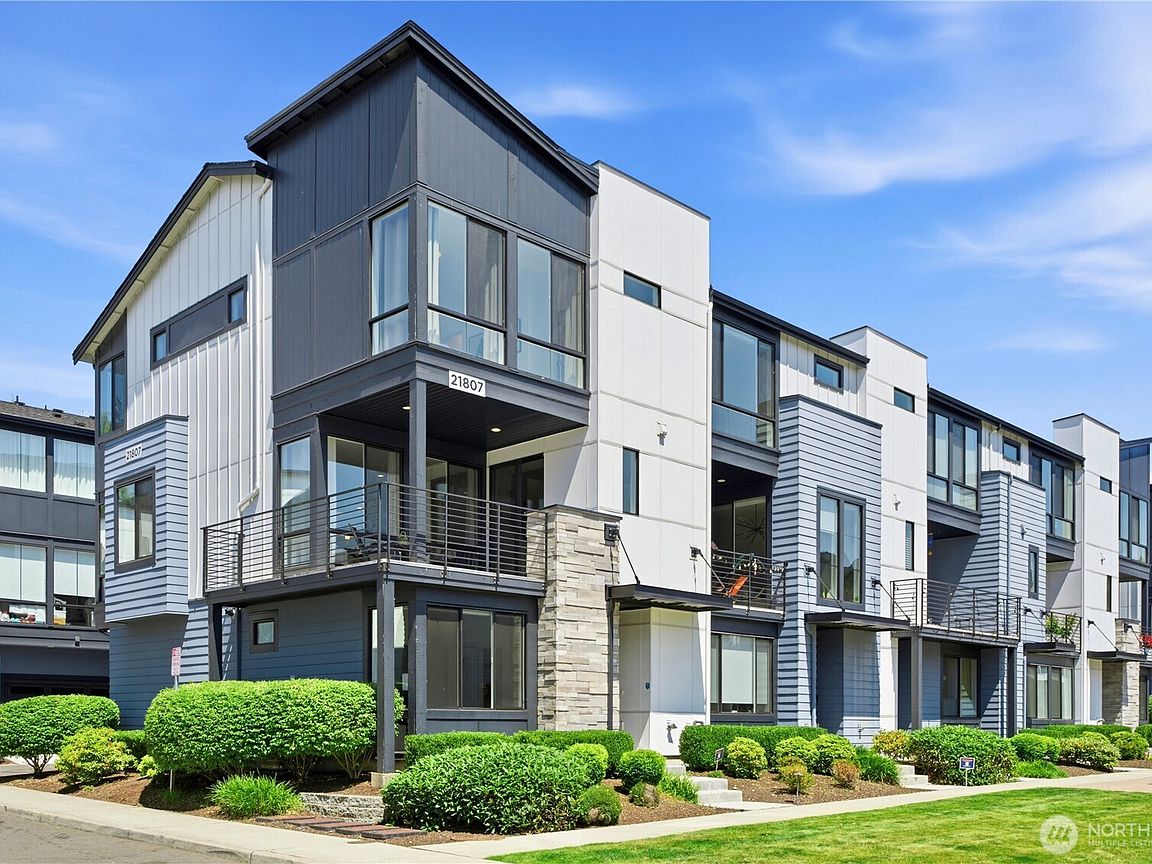


21807 24th AVE SE #A, Bothell, WA, 98021
About This Home
Welcome to one of the premier homes in 220 Towns! Perfectly positioned as a coveted end unit overlooking the community playground, this Toll Brothers townhome offers one of the best locations in the neighborhood. Featuring 4 bedrooms and 3.25 bathrooms, the home showcases an open-concept layout filled with natural light, a spacious great room with a gas fireplace, quartz countertops, stainless steel appliances, luxury vinyl plank flooring, central A/C, and a custom wood mantel. The main level includes a bedroom with a ¾ bath, ideal for guests or a home office. Upstairs offers three additional bedrooms, including a generous primary suite with dual vanities, a large walk-in shower, and a walk-in closet. Conveniently located with easy commuter access, close to shopping, dining, parks, and everyday amenities. Served by the award-winning Northshore School District and within walking distance to BASIS Independent School. Pre-inspected for added peace of mind.
Getting Around
 Car-Dependent
 Some Transit
 Somewhat Bikeable
Schools
Construction
Condition
- Year built: 2020
Materials
- Foundation: Poured Concrete
- Roof: Composition
- Construction materials: Cement Planked,Wood Siding,Cement Plank
Notable Dates
- Major remodel year: 2020
Other
- Builder name: Toll Brothers
Type & Style
- Home type: Townhouse
- Architectural style: Contemporary,Townhouse
- Property subType: Townhouse,Single Family Residence
Interior
Appliances
- Appliances included: Dishwasher,Disposal,Dryer,Microwave,Refrigerator,Stove(s)/Range(s),Washer,Dishwasher(s),Dryer(s),Garbage Disposal,Microwave(s),Refrigerator(s),Washer(s),Water Heater: Tankless High Efficiency,Water Heater Location: Garage
Basement
- Basement: None
Bathroom Full
- Level: Third
Bathroom Full
- Level: Main
Bathroom Three Quarter
- Level: Third
Bedroom
- Level: Third
Bedroom
- Level: Third
Bedroom
- Level: Third
Bedroom
- Level: Main
Bedrooms & Bathrooms
- Bedrooms: 4
- Bathrooms: 4
- Full bathrooms: 2
- 3/4 bathrooms: 1
- 1/2 bathrooms: 1
- Main level bathrooms: 1
- Main level bedrooms: 1
Dining Room
- Level: Second
Entry Hall
- Level: Main
Family Room
- Level: Second
Features
- Dining Room,High Tech Cabling
- Window features: Dbl Pane/Storm Window
- Flooring: Vinyl Plank
- Fireplace features: Electric
Great Room
- Level: Second
Heating & Cooling
- Heating features: 90%+ High Efficiency,Forced Air,Electric,Natural Gas
- Cooling features: 90%+ High Efficiency
Interior Area
- Total structure area: 1,923
- Total interior livable area: 1,923 sqft
Kitchen With Eating Space
- Level: Second
Living Room
- Level: Second
Other
- Level: Second
Property
Details
- Parcel number: 01201500008800
- Special condition: Standard
Features
- Levels: Multi/Split
- Entry location: Main
- Patio & porch: Dbl Pane/Storm Window,Dining Room,High Tech Cabling,Vaulted Ceiling(s),Walk-In Closet(s),Water Heater
- Has view: Yes
- View description: Territorial
Lot
- Lot size: 1,398 sqft
- Features: Corner Lot,Paved,Sidewalk,Deck,Electric Car Charging,Gas Available,High Speed Internet,Sprinkler System
Parking
- Total spaces: 2
- Parking features: Attached Garage
- Has garage: Yes
- Covered spaces: 2