


1206 Maple Ave #A/b, Austin, TX, 78702
About This Home
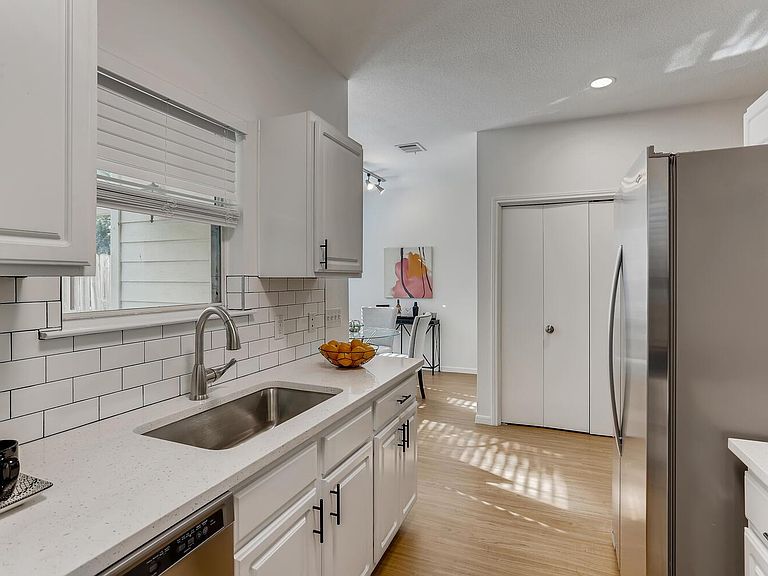
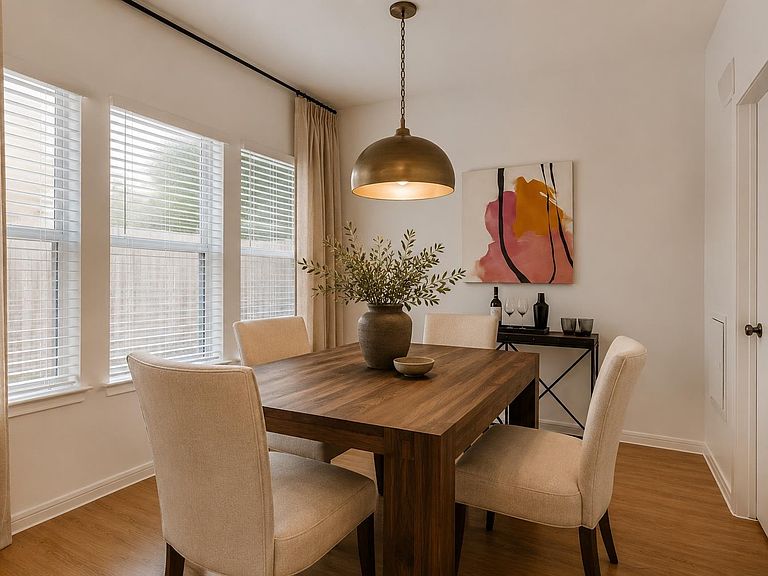
Own a home that helps pay for itself. Two fully detached homes on one lot in the heart of East Austin's most walkable neighborhood. No shared walls, no HOA. Live in Unit A (3 bed / 2.5 bath) and let Unit B (2 bed / 1.5 bath) help cover your mortgage: it's leased at $2,495/month, so the income keeps flowing without a gap. Unit A's tenant is month-to-month, so that home can be delivered for your move-in with proper notice. Owner-occupants may qualify for residential financing with a lower down payment than an investment loan (verify terms with your lender) — a chance to house-hack in a strong zip code. It's also an ideal setup for a UT family: house your student in Unit A with roommates covering costs while Unit B builds equity through graduation. Each home has its own private fenced yard, dedicated driveway, and separate entrance. Hard-surface flooring throughout, no carpet. Google Fiber connected. New roof (2023), fresh interior paint and new back door in Unit A (2025). At roughly $475k per door with a Walk Score of 81 and Bike Score of 89, you're minutes from downtown, UT, and MetroRail.
Getting Around
 Very Walkable
 Good Transit
 Very Bikeable
Schools
Construction
Condition
- Property condition: Resale
- Year built: 2002
Materials
- Foundation: Slab
- Roof: Composition
Type & Style
- Home type: SingleFamily
- Property subType: Single Family Residence
Interior
Appliances
- Appliances included: Dishwasher,Disposal,Ice Maker,Microwave,Free-Standing Gas Oven,Free-Standing Gas Range,Refrigerator,Stainless Steel Appliance(s),Washer/Dryer,Gas Water Heater
Bedrooms & Bathrooms
- Bedrooms: 5
- Bathrooms: 5
- Full bathrooms: 3
- 1/2 bathrooms: 2
- Main level bedrooms: 1
Features
- 2 Primary Baths,2 Primary Suites,Breakfast Bar,Ceiling Fan(s),Stone Counters,Double Vanity,High Speed Internet,Interior Steps,Kitchen Island,Open Floorplan,Pantry,Recessed Lighting,Storage,Track Lighting,Washer Hookup
- Window features: Bay Window(s),Blinds,Double Pane Windows
- Flooring: Laminate,No Carpet,Tile
Heating & Cooling
- Heating features: Central,Natural Gas
- Cooling features: Central Air
Interior Area
- Total interior livable area: 2,212 sqft
Kitchen
- Level: Main
Primary Bathroom
- Level: Main
Primary Bedroom
- Level: Second
Property
Accessibility
- Accessibility features: None
Details
- Parcel number: 1206MapleAve
- Special condition: Standard
Features
- Levels: Two
- Stories: 2
- Pool features: None
- Patio & porch: Covered,Front Porch,Patio,Rear Porch
- Exterior features: Exterior Steps,Lighting,Private Entrance,Private Yard
- Fencing: Back Yard, Gate, Wood
- Has view: Yes
- View description: Neighborhood
- Waterfront features: None
Lot
- Lot size: 6,198 sqft
- Features: Alley Access,Back Yard,Curbs,Front Yard,Level,Near Golf Course,Near Public Transit
Parking
- Parking features: Alley Access,Driveway,Paved,Private