


1206 Maple Ave #A/b, Austin, TX, 78702
About This Home
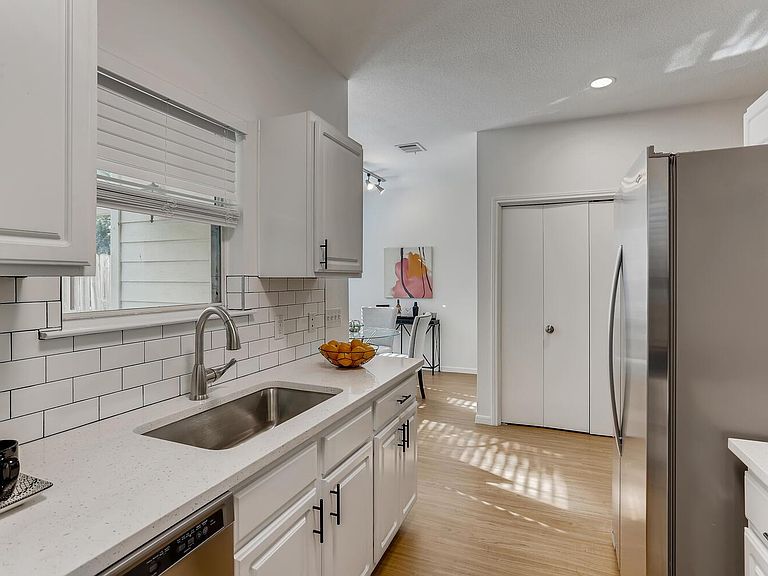
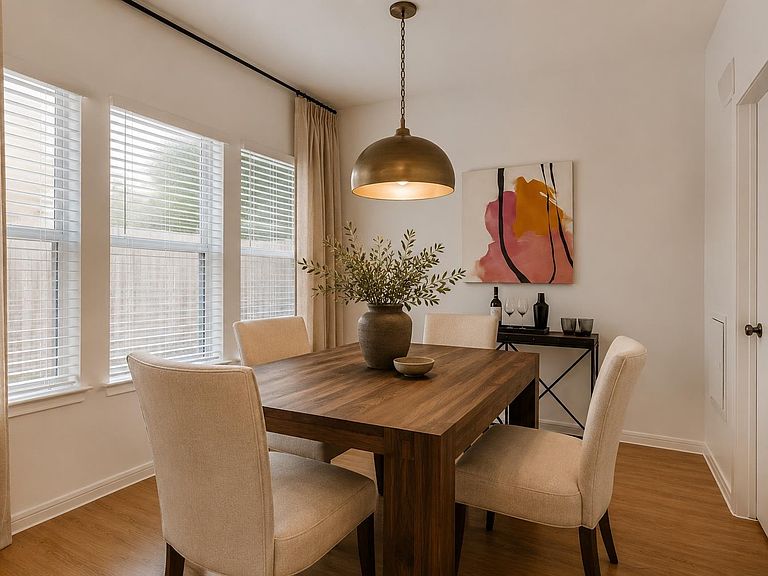
Own a home that helps pay for itself. Two fully detached homes on one lot in the heart of East Austin's most walkable neighborhood. No shared walls, no HOA. Live in Unit A (3 bed / 2.5 bath) and let Unit B (2 bed / 1.5 bath) help cover your mortgage: it's leased at $2,495/month, so the income keeps flowing without a gap. Unit A's tenant is month-to-month, so that home can be delivered for your move-in with proper notice. Owner-occupants may qualify for residential financing with a lower down payment than an investment loan (verify terms with your lender) — a chance to house-hack in a strong zip code. It's also an ideal setup for a UT family: house your student in Unit A with roommates covering costs while Unit B builds equity through graduation. Each home has its own private fenced yard, dedicated driveway, and separate entrance. Hard-surface flooring throughout, no carpet. Google Fiber connected. New roof (2023), fresh interior paint and new back door in Unit A (2025). At roughly $475k per door with a Walk Score of 81 and Bike Score of 89, you're minutes from downtown, UT, and MetroRail.
Getting Around
 Very Walkable
 Good Transit
 Very Bikeable
Schools
Construction
Condition
- Property condition: Resale
- Year built: 2002
Materials
- Foundation: Slab
- Roof: Composition
Type & Style
- Home type: SingleFamily
- Property subType: Single Family Residence
Interior
Appliances
- Appliances included: Dishwasher,Disposal,Ice Maker,Microwave,Free-Standing Gas Oven,Free-Standing Gas Range,Refrigerator,Stainless Steel Appliance(s),Washer/Dryer,Gas Water Heater
Bedrooms & Bathrooms
- Bedrooms: 5
- Bathrooms: 5
- Full bathrooms: 3
- 1/2 bathrooms: 2
- Main level bedrooms: 1
Features
- 2 Primary Baths,2 Primary Suites,Breakfast Bar,Ceiling Fan(s),Stone Counters,Double Vanity,High Speed Internet,Interior Steps,Kitchen Island,Open Floorplan,Pantry,Recessed Lighting,Storage,Track Lighting,Washer Hookup
- Window features: Bay Window(s),Blinds,Double Pane Windows
- Flooring: Laminate,No Carpet,Tile
Heating & Cooling
- Heating features: Central,Natural Gas
- Cooling features: Central Air
Interior Area
- Total interior livable area: 2,212 sqft
Kitchen
- Level: Main
Primary Bathroom
- Level: Main
Primary Bedroom
- Level: Second
Property
Accessibility
- Accessibility features: None
Details
- Parcel number: 1206MapleAve
- Special condition: Standard
Features
- Levels: Two
- Stories: 2
- Pool features: None
- Patio & porch: Covered,Front Porch,Patio,Rear Porch
- Exterior features: Exterior Steps,Lighting,Private Entrance,Private Yard
- Fencing: Back Yard, Gate, Wood
- Has view: Yes
- View description: Neighborhood
- Waterfront features: None
Lot
- Lot size: 6,198 sqft
- Features: Alley Access,Back Yard,Curbs,Front Yard,Level,Near Golf Course,Near Public Transit
Parking
- Parking features: Alley Access,Driveway,Paved,Private
Climate Risk is Financial Risk
Every home has a financial story beyond the listing price. Below, you’ll see the climate risks that could affect this property — and in Bills & Affordability, how those risks may influence repairs, insurance, utilities, and long-term value.
Biggest Threats for This Home
- Hail

- Heat Wave

- Tornado

How This Home’s Risks Compare
FEMA Declared Disasters Across Texas Counties
Understanding the Costs
Financial advisors generally recommend spending no more than 30% of your gross household income on housing costs. In practice, many households stretch to 35% or beyond — especially in high-cost markets.
Estimated Costs Today
| Monthly | Annual | |
|---|---|---|
| Mortgage | $4,798 | $57,576 |
| Home Insurance * | $241 | $2,892 |
| Property Taxes | $1,035 | $12,420 |
| Electricity | $242 | $2,914 |
| Total | $6,316 | $75,792 |
Income You'd Need if You Spent...
Texas FAIR Plan Programs


How Costs Could Change Over Time
Climate risk is quickly impacting all of the major home ownership costs. Adjust the growth rates and percentage of income spent on housing below to see how your housing costs could change over the next 10 years — and what income you'd need to keep up.
Comparing Against the Market
Price Per Sq Ft
vs Other Active Listings
Avg $/sqft
vs Homes Sold Last Month
Median $/sqft
Current Market Trends
Median Price Per Square Foot
The median price per square foot of homes sold in this area each month. Compare this to this listing's price per square foot to gauge whether the home is priced in line with recent sales.
Historicals for This Listing
Zestimate History ($/sqft)
Price History
| Date | Event | Price |
|---|---|---|
| 2026-07-09 | Listed for sale | $949,000 |
 View on Zillow