


4124 Valley View Rd Units 4a & 4b, Austin, TX, 78704
About This Home
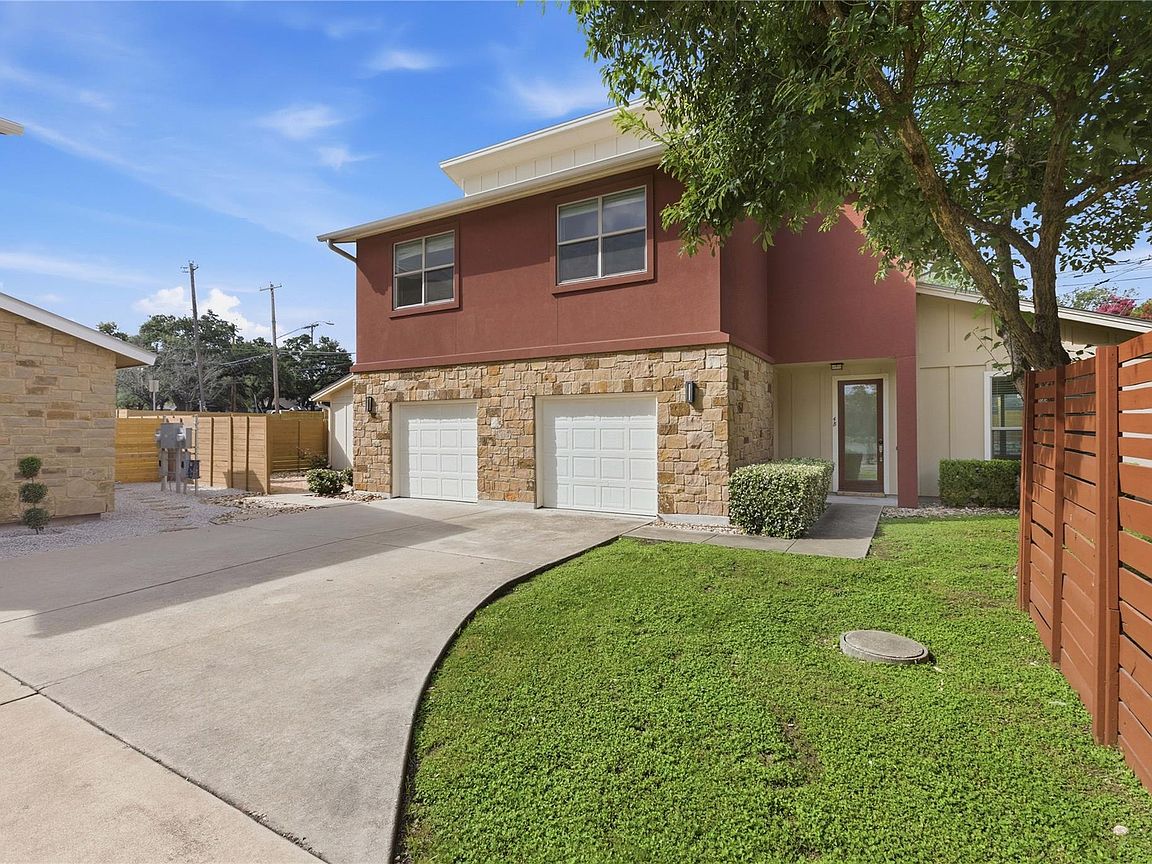
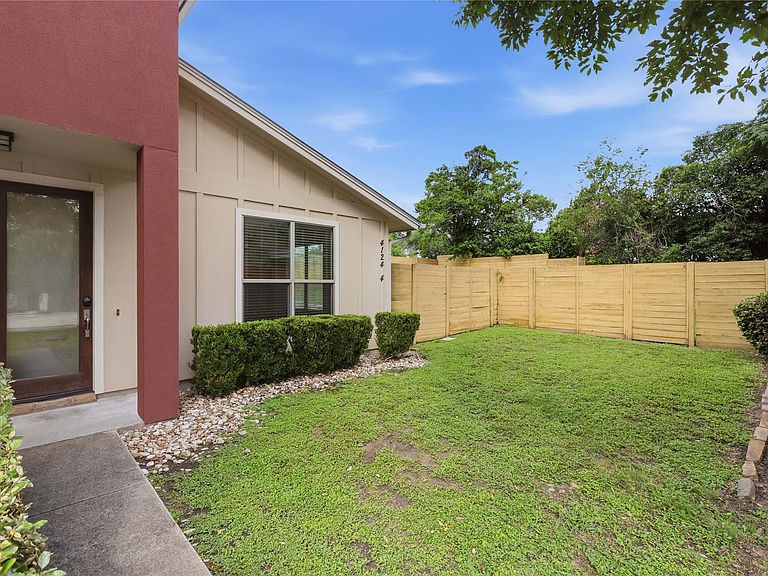
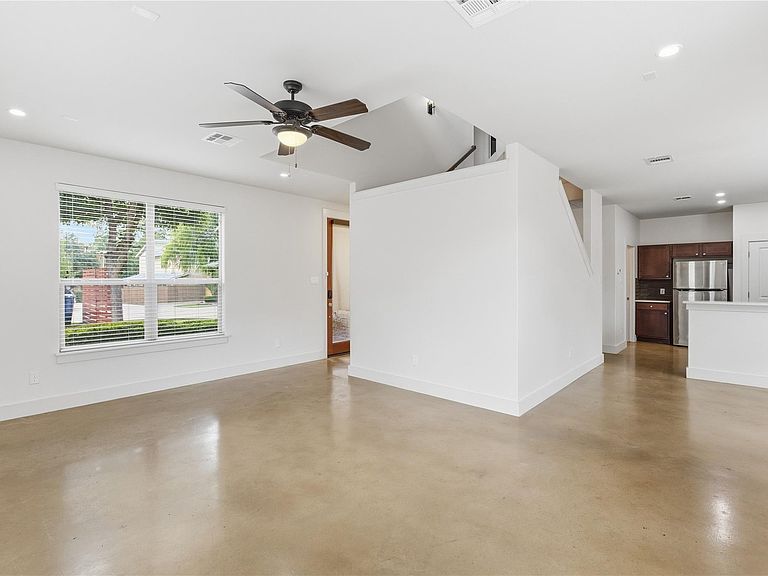
2 side-by-side condo homes with private yards available for Investment or for owner occupant. 2 Modern homes with private yards in sought-after 78704 zip code. Located in the heart of South Austin, these move in ready homes are near major employers and have quick freeway access to Ben White, I35, Loop 1 and Capital of Texas Highway. Positioned near the best food and entertainment in the city! Each charming 3-bed, 2.5-bath with private yard features an open floor plan, abundant natural light, and a modern kitchen with stainless steel appliances. Enjoy modern construction, energy efficiency, and elegance in the heart of an established and well known area of classic Austin. Easy to maintain flooring downstairs, new carpeting upstairs on side #4A, and new vinyl wood plank flooring upstairs on side #4B, and fresh paint throughout. Plus, both units have huge private backyards and attached private garage. Conveniently located near near popular music venues and gathering spots like Radio Coffee. Experience Premium gourmet grocery shopping 1 minute away at South Austin's Central Market. Come take a look today!
Getting Around
 Very Walkable
 Good Transit
 Very Bikeable
Schools
Construction
Condition
- Property condition: Resale
- Year built: 2012
Materials
- Foundation: Slab
- Roof: Aluminum
Type & Style
- Home type: Condo
- Property subType: Condominium
Interior
Appliances
- Appliances included: Dishwasher,Disposal,Gas Range,Ice Maker,Microwave,Free-Standing Gas Oven,Gas Oven,Refrigerator,Free-Standing Refrigerator,Stainless Steel Appliance(s),Vented Exhaust Fan,Gas Water Heater
Bedrooms & Bathrooms
- Bedrooms: 6
- Bathrooms: 6
- Full bathrooms: 4
- 1/2 bathrooms: 2
Features
- Breakfast Bar,Ceiling Fan(s),Cathedral Ceiling(s),High Ceilings,Chandelier,Granite Counters,Gas Dryer Hookup,Entrance Foyer,Open Floorplan,Pantry,Recessed Lighting,Walk-In Closet(s),Washer Hookup
- Window features: ENERGY STAR Qualified Windows,Vinyl Windows
- Flooring: Carpet,Concrete,Tile,Vinyl
Heating & Cooling
- Heating features: Forced Air
- Cooling features: Ceiling Fan(s),Central Air
Interior Area
- Total interior livable area: 3,096 sqft
Property
Accessibility
- Accessibility features: None
Details
- Parcel number: 4124 Valley View RD #4A
- Attached to another structure: Yes
- Special condition: Standard
Features
- Levels: Two
- Stories: 2
- Pool features: None
- Patio & porch: Covered,Front Porch,Patio,Rear Porch
- Exterior features: None
- Fencing: Fenced, Privacy, Wood
- Has view: Yes
- View description: None
- Waterfront features: None
Lot
- Lot size: 3,506 sqft
- Features: Corner Lot,Sprinkler - Automatic,Sprinkler - In-ground
Parking
- Total spaces: 2
- Parking features: Garage,Garage Door Opener,Garage Faces Front,Outside
- Has garage: Yes
- Attached garage spaces: 2
- Covered spaces: 2