



60 Tuscany Dr Lot 60, Franklin, MA, 02038
About This Home
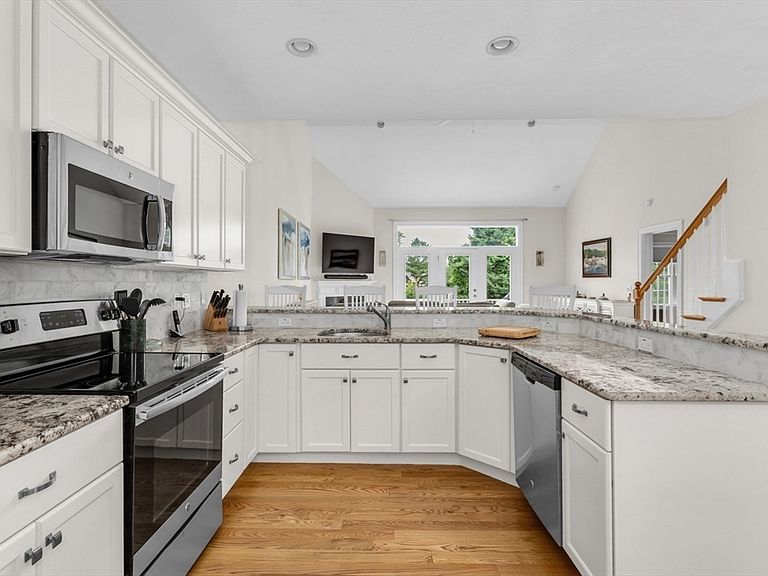
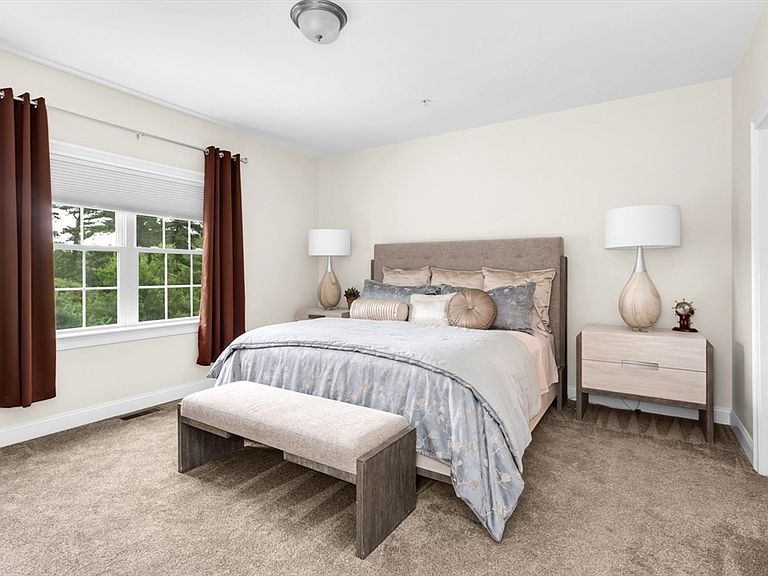
If you are looking for a pristine, move-in ready home in an inviting active adult community (55+), look no further. This beautiful 2-bdrm, 2.5 bath home in the sought-after Villages at Oak Hill has been meticulously maintained & just recently, the current owners refinished the hardwoods & replaced all the carpet. With over 2000 sq. ft., you have the space and feeling of a single-family home without any of the hassles of outdoor maintenance. Front facing DR is adjacent to a beautiful kitchen w/ granite counters, breakfast bar, pantry, SS appliances & ample cabinet space. Spacious living room w/ cathedral ceilings & corner gas fireplace perfect for family gatherings. Composite deck overlooking a plush, wooded backdrop. First floor primary bedroom w/ huge walk-in closet & upgraded primary bath. Upstairs you will find a 2nd bedroom, loft, full bath and walk in storage room. Unfinished walk out LL can be so many things...Bring your vision and make it your own. Don't miss this one~
Getting Around
 Car-Dependent
 Very Limited Transit
 Not Bike Friendly
Schools
Construction
Condition
- Year built: 2015
Materials
- Roof: Shingle
Type & Style
- Home type: Townhouse
- Property subType: Condominium,Townhouse
Interior
Appliances
- Appliances included: Range,Dishwasher,Microwave,Refrigerator,Washer,Dryer
- Laundry features: Flooring - Stone/Ceramic Tile,First Floor,In Unit,Electric Dryer Hookup
Basement
- Has basement: Yes
Bathroom1
- Features: Bathroom - Full
- Level: First
Bathroom2
- Features: Bathroom - Half
- Level: Second
Bathroom3
- Features: Bathroom - Full
- Level: First
Bedroom2
- Features: Closet, Flooring - Wall to Wall Carpet
- Level: Second
Bedrooms & Bathrooms
- Bedrooms: 2
- Bathrooms: 3
- Full bathrooms: 2
- 1/2 bathrooms: 1
Dining Room
- Features: Flooring - Hardwood
- Level: First
Features
- Loft
- Flooring: Flooring - Wall to Wall Carpet
- Number of fireplaces: 1
- Fireplace features: Living Room
- Fireplace: Yes
- Finished area above ground: 2,098
- Common walls with other units/homes: 2+ Common Walls
Heating & Cooling
- Heating features: Forced Air,Natural Gas,Propane
- Cooling features: Central Air
Interior Area
- Total structure area: 2,098
- Total interior livable area: 2,098 sqft
Kitchen
- Features: Flooring - Hardwood, Pantry, Countertops - Stone/Granite/Solid, Stainless Steel Appliances
- Level: First
Living Room
- Features: Cathedral Ceiling(s), Flooring - Hardwood, Exterior Access, Slider
- Level: First
Master Bathroom
- Features: Yes
Master Bedroom
- Features: Walk-In Closet(s), Flooring - Wall to Wall Carpet
- Level: First
Property
Details
- Parcel number: 4666951
- Zoning: res
Features
- Patio & porch: Deck - Composite
- Exterior features: Deck - Composite
Parking
- Total spaces: 4
- Parking features: Attached,Garage Door Opener,Off Street
- Has garage: Yes
- Attached garage spaces: 2
- Covered spaces: 2
- Uncovered spaces: 2