


10 Bruen Ave, Irvington, NJ, 07111
About This Home
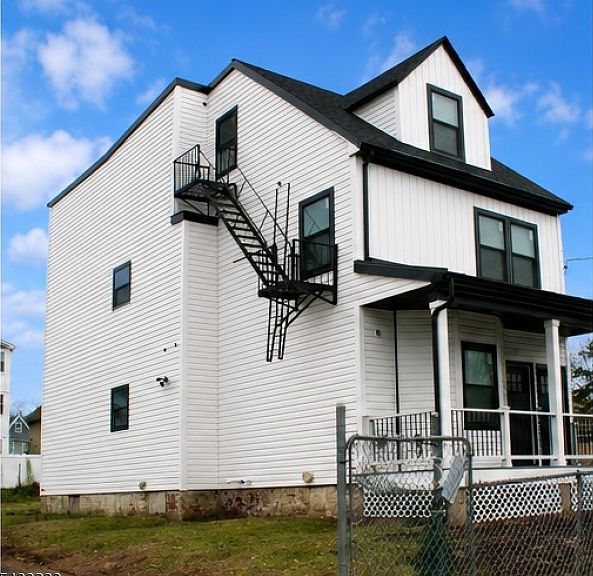
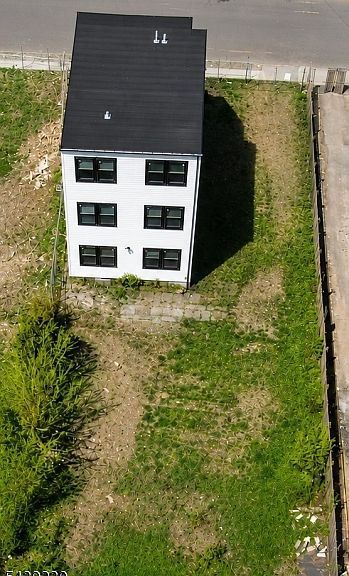
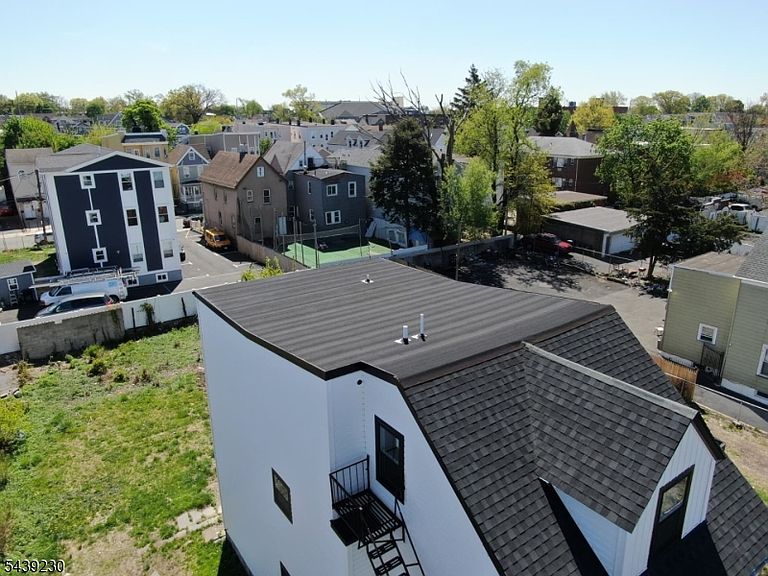
Welcome to this beautifully fully renovated 2-family home featuring top-of-the-line finishes throughout. Both units showcase stunning marble-style countertops, wide-plank red oak hardwood floors, contemporary backsplash designs, and sleek modern kitchens, creating elegant and functional living spaces. Every detail of the renovation has been thoughtfully completed to deliver a fresh, move-in-ready home with high-end finishes throughout. A partially finished basement adds valuable bonus space for storage, recreation, or future customization. Step outside to enjoy a huge backyard, perfect for outdoor gatherings, entertaining, or additional recreational space with potential ADU (accessory dwelling unit) opportunity for a buyer looking to add further value, subject to municipal approval. The property also features a private driveway with ample off-street parking ideal for contractors with large vans, residents, and guests alike. Conveniently located in a prime area between Springfield Avenue and Clinton Avenue, this home offers easy access to the Garden State Parkway, Route 78, public transportation, local shopping, dining, and everyday essentials. Whether you're looking to live in one unit while generating rental income from the other, or add a strong-performing asset to your investment portfolio, this multi-family home presents an outstanding opportunity. Seller is willing to provide concessions toward buyer's closing costs for qualified offers.
Getting Around
 Very Walkable
 Very Limited Transit
 Bikeable
Schools
Construction
Condition
- Year built: 1892
Materials
- Roof: Asphalt Shingle
- Construction materials: Composition Shingle
Notable Dates
- Major remodel year: 2023
Type & Style
- Home type: MultiFamily
- Property subType: Multi Family
Interior
Basement
- Has basement: Yes
- Basement: Yes,Partially Finished
Bedrooms & Bathrooms
- Bedrooms: 9
- Bathrooms: 5
- Full bathrooms: 5
Features
- Bedrooms,Family Room,Kitchen,Master Bedroom,See Remarks
Heating & Cooling
- Heating features: 2 Units,Natural Gas
- Cooling features: 2 Units
Interior Area
- Total structure area: 10,998
- Total interior livable area: 10,998 sqft
Property
Details
- Parcel number: 1609002090000000170000
Features
- Levels: 3-Three Story
- Stories: 3
Lot
- Lot size: 6,534 sqft
- Lot size dimensions: 50 x 134
Parking
- Total spaces: 4
- Parking features: 1 Car Width,Asphalt
- Uncovered spaces: 4