


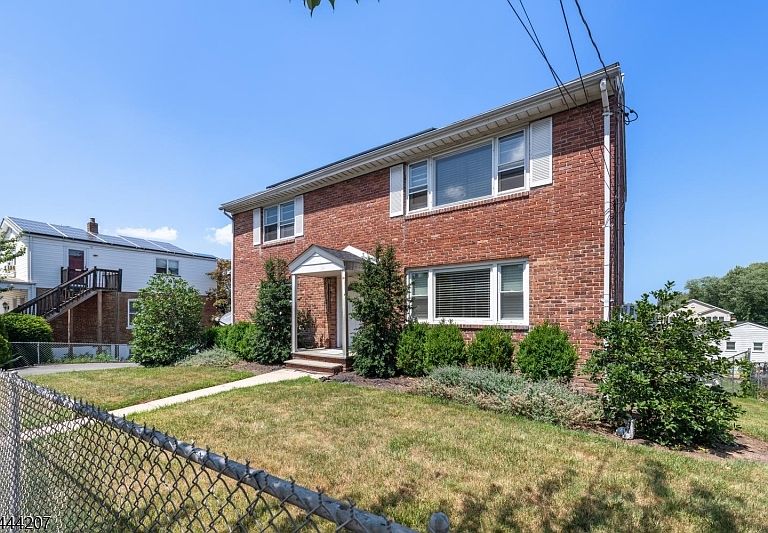

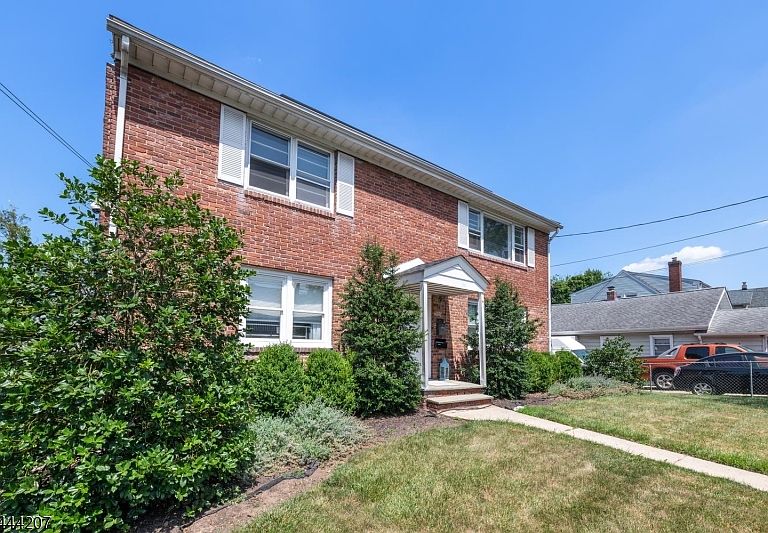
48 Sanford Ave, Belleville, NJ, 07109
About This Home
INVESTMENT OPPORTUNITY to purchase a fully updated 2 FAMILY HOME in desirable Belleville, NJ. Time to invest in that multi-family you always wanted, just a short commuter distance fro NYC. This wonderful property features two large full floor apartments, each with a beautiful kitchen, dining room, two bedrooms, bathroom, and enclosed rear porch. The additional main floor basement with an extra kitchen, full bahtroom, living room extra bedroom, plus a common laundry area / store room, offers endless possibilties. The large fenced-in backyard, with storage shed, and 6 parking spaces is a bonus. You will love this great neighborhood, convenienent to shopping, schools, parks and public transporation. A perfect opportunity for an owner-occupied or rental investment home.
Getting Around
 Somewhat Walkable
 Very Limited Transit
 Somewhat Bikeable
Schools
Construction
Condition
- Year built: 1952
Materials
- Roof: Composition Shingle
- Construction materials: Aluminum Siding,Brick
Notable Dates
- Major remodel year: 2023
Type & Style
- Home type: MultiFamily
- Property subType: Multi Family
Interior
Appliances
- Appliances included: Dishwasher,Exhaust Fan,Microwave,Range/Oven - Gas,Refrigerator,Self Cleaning Oven,Kitchen Exhaust Fan,Microwave Oven,Self-Cleaning Oven,Dryer,Instant Hot Water,Washer,Gas Water Heater
- Laundry features: Laundry Room
Basement
- Has basement: Yes
- Basement: Yes,Finished
Bedrooms & Bathrooms
- Bedrooms: 4
- Bathrooms: 2
- Full bathrooms: 2
Features
- High Ceilings,Bedrooms,Dining Room,Kitchen,Living Room,Master Bedroom,Storage,Utility Room
- Flooring: Wood
Heating & Cooling
- Heating features: 1 Unit,Natural Gas
- Cooling features: Window Unit(s)
Interior Area
- Total structure area: 2,200
- Total interior livable area: 2,200 sqft
Property
Details
- Parcel number: 1601015030000000260000
Features
- Levels: 3-Three Story
- Stories: 3
- Patio & porch: Enclosed Porch(es),Patio,Porch
- Exterior features: Dog Run
Lot
- Lot size: 7,405 sqft
- Lot size dimensions: 75 x 100
Parking
- Total spaces: 6
- Parking features: 2 Car Width
- Uncovered spaces: 6