
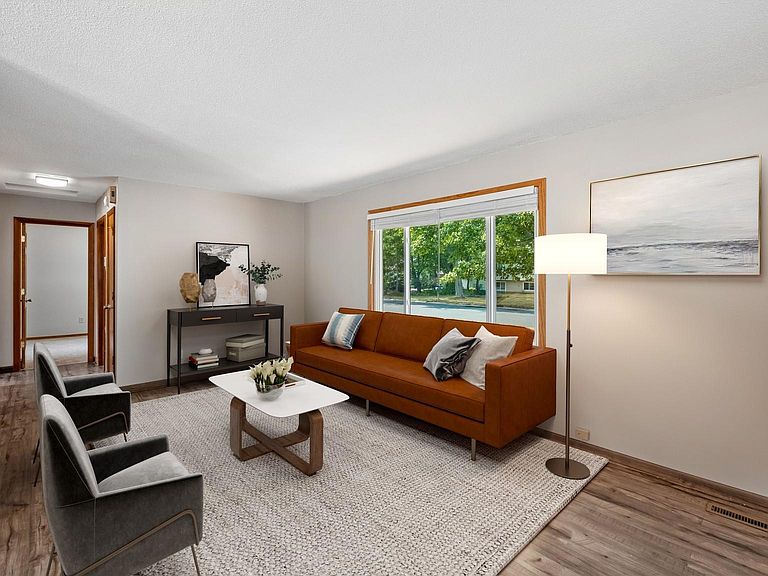
14862 Delft Ave W, Rosemount, MN, 55068
4beds
2baths
2,016sqft
$414,000
$205price/sqft
$2,813/moest. monthly cost
$112,520/yrincome needed
About This Home
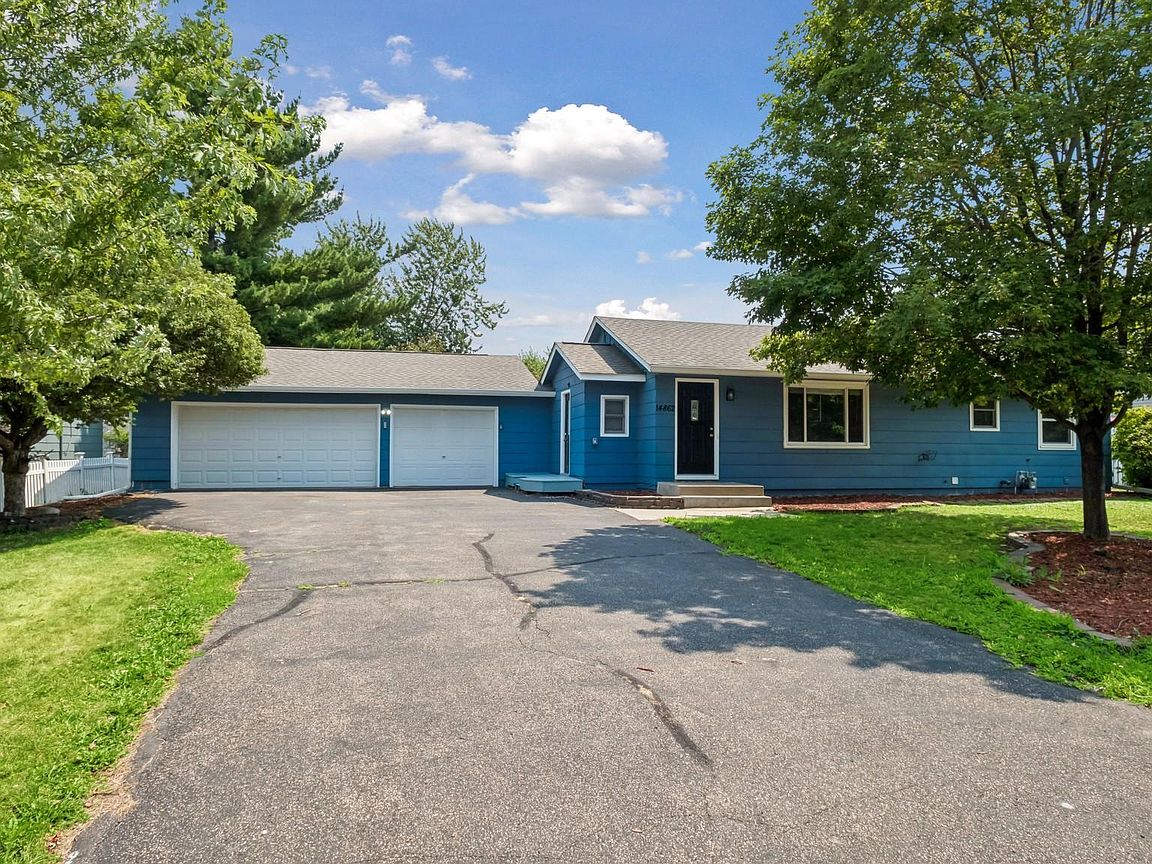
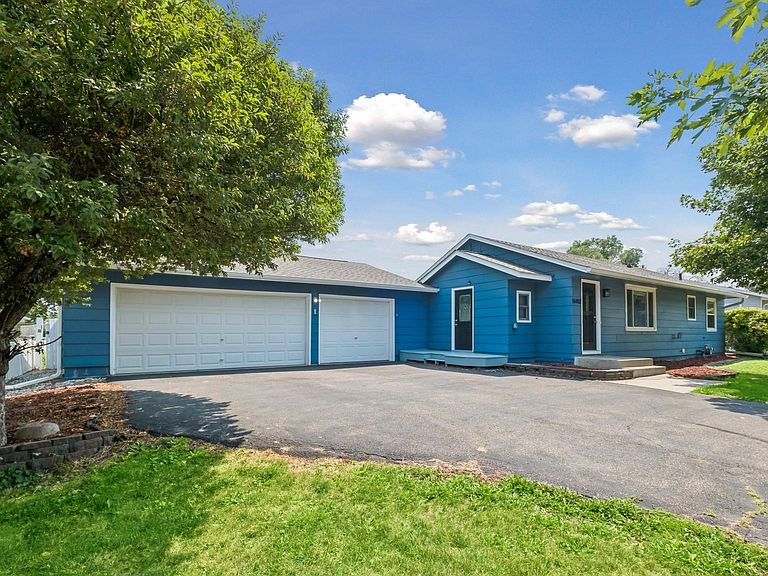
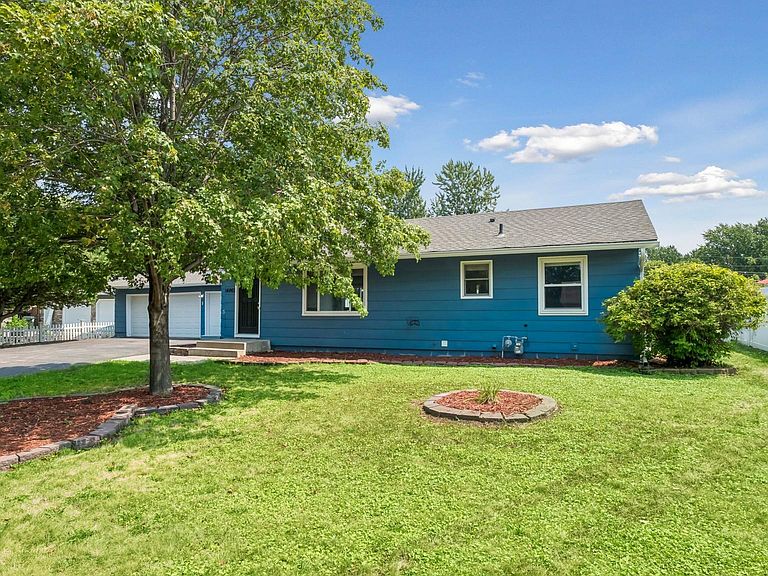
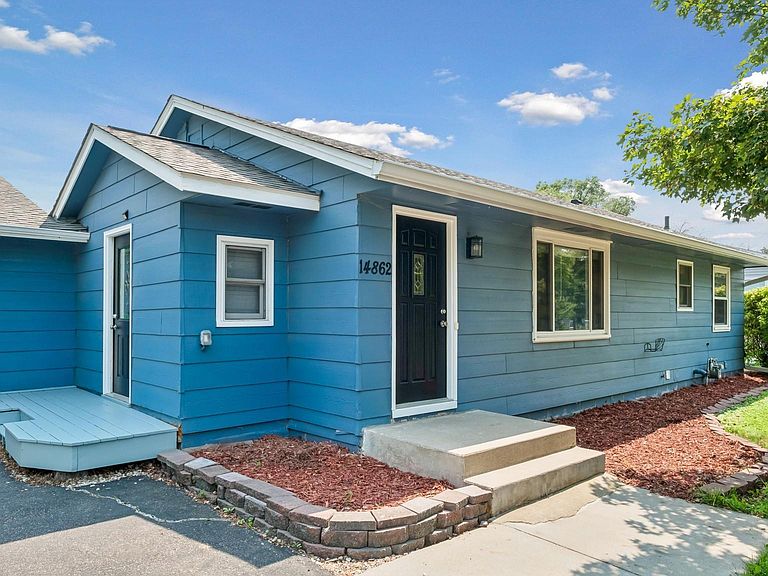
Welcome home! Enjoy this newly refreshed, turn-key rambler complete with 3 bedrooms on the main level, beautiful granite countertops and a spacious lower-level family room with an extra bedroom. This home features an attached 3-car garage with generous storage space, a deck and a fully fenced-in yard. Don't miss the opportunity to make this home yours!
Getting Around
32
 Car-Dependent
0
 Very Limited Transit
48
 Somewhat Bikeable
Schools
9/10
8/10
9/10
Construction
Condition
- Year built: 1977
Type & Style
- Home type: SingleFamily
- Property subType: Single Family
Interior
Appliances
- Appliances included: Dryer,Range,Refrigerator,Washer
- Laundry features: In Basement
Basement
- Has basement: Yes
- Basement: Finished
Bathroom
- Level: Main
- Area: 48
- Dimensions: 8x6
Bathroom
- Level: Basement
- Area: 64
- Dimensions: 8x8
Bedroom
- Level: Main
- Area: 154
- Dimensions: 14x11
Bedroom2
- Level: Main
- Area: 110
- Dimensions: 11x10
Bedroom3
- Level: Main
- Area: 110
- Dimensions: 11x10
Bedroom4
- Level: Basement
- Area: 154
- Dimensions: 11x14
Bedrooms & Bathrooms
- Bedrooms: 4
- Bathrooms: 2
- Full bathrooms: 1
- 3/4 bathrooms: 1
Family Room
- Level: Lower
- Area: 528
- Dimensions: 24x22
Features
- Finished area below ground: 1,008
- Finished area above ground: 1,008
Heating & Cooling
- Heating features: Forced Air
- Cooling features: Central Air
Interior Area
- Total structure area: 2,016
- Total interior livable area: 2,016 sqft
Kitchen
- Level: Main
- Area: 192
- Dimensions: 16x12
Laundry
- Level: Basement
- Area: 132
- Dimensions: 11x12
Living Room
- Level: Main
- Area: 324
- Dimensions: 27x12
Property
Accessibility
- Accessibility features: None
Details
- Parcel number: 341521001040
- Zoning description: Residential-Single Family
- Foundation area: 1008
Features
- Levels: One
- Stories: 1
- Fencing: Wood
Lot
- Lot size: 0.33 Acres
- Lot size dimensions: 95 x 150 x 85 x 150
Parking
- Total spaces: 3
- Parking features: Attached
- Has garage: Yes
- Attached garage spaces: 3
- Covered spaces: 3