



11 TIDY ISLAND BOULEVARD #11, Bradenton, FL, 34210
About This Home
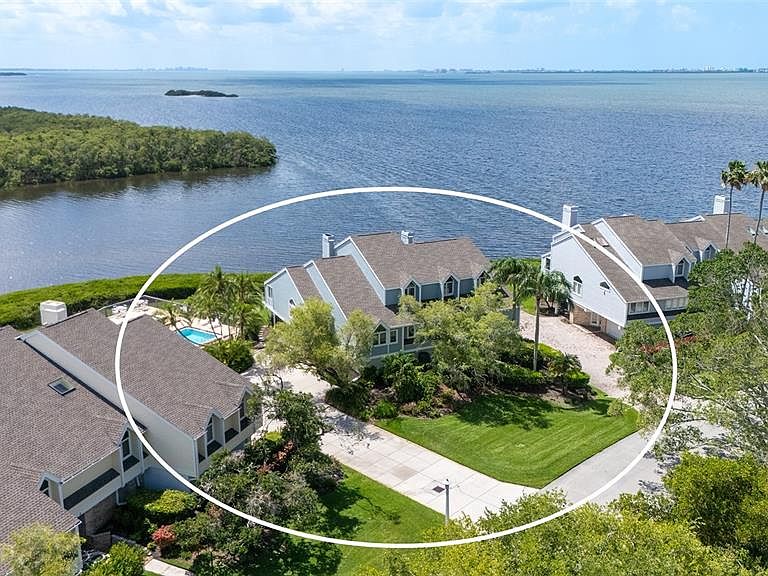
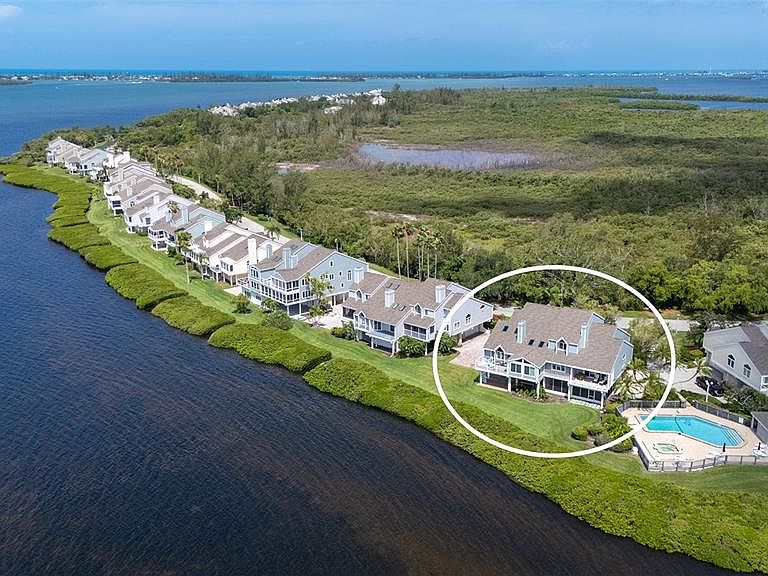
Welcome to your own private oasis designed with an emphasis on nature, nestled between the renowned IMG Academy and stunning Anna Maria Island. This charming waterfront community combines low density coastal architecture and resort-style amenities that make every day feel like a vacation. Upon entry past the 24-hour guarded gate house, a cobblestone bridge transports you through the island's nature preserve to a tropical paradise. Lagoons filled with majestic spoonbills and egrets greet you as the boulevard winds along the coastline. Adjacent to the east village pool and spa, this charming turnkey-furnished home offers a serene retreat with stunning views across Sarasota Bay with Longboat Key in the distance. The Ariel model, one of the largest duplexes, boasts a welcoming foyer with a private elevator providing access to the main living level. Enjoy the conveniences of an elevated modern home featuring soaring vaulted ceilings across the open concept dining and living room. Delight in the custom details featuring vinyl flooring, shiplap accents, fireplace, wet bar, and a covered outdoor deck. The owner's suite is a retreat in itself, with crown molding, walk-in closets, and a luxurious bathroom with dual sinks and a private Grohe rain shower. The gourmet kitchen is a chef's dream, complete with stainless steel appliances, a six-burner gas cooktop and granite countertops. There's also a breakfast nook and family room/den, with both laundry and half-bath close by. Three guest bedrooms on the third level offer high ceilings and plenty of space for visitors. The home also features a 2-car garage, extra storage room, assigned parking space steps from the front entry and a large screened porch that can be used as a home gym or outdoor living space. Don't miss the opportunity to own this unique waterfront property that offers the prefect blend of maintenance free luxury and tranquility. Schedule a private tour today and experience the beatuy of this coastal paradise for yourself.
Getting Around
 Car-Dependent
 No Nearby Transit
 Somewhat Bikeable
Schools
Construction
Condition
- Year built: 1984
Materials
- Foundation: Block
- Roof: Shingle
- Construction materials: Block,HardiPlank Type,Wood Frame
Type & Style
- Home type: Condo
- Property subType: Condominium
Interior
Appliances
- Appliances included: Bar Fridge,Cooktop,Dishwasher,Dryer,Microwave,Range,Refrigerator,Washer,Wine Refrigerator
- Laundry features: Laundry Room
Bathroom3
- Features: Ceiling Fan(s),Built-in Closet
- Level: Third
- Area: 195
- Dimensions: 15x13
Bedroom2
- Features: Ceiling Fan(s),Dual Closets
- Level: Third
- Area: 195
- Dimensions: 15x13
Bedroom4
- Features: Ceiling Fan(s),Built-in Closet
- Level: Third
- Area: 132
- Dimensions: 12x11
Bedrooms & Bathrooms
- Bedrooms: 4
- Bathrooms: 3
- Full bathrooms: 2
- 1/2 bathrooms: 1
Dining Room
- Level: Second
- Area: 255
- Dimensions: 17x15
Features
- Ceiling Fan(s),Crown Molding,Eating Space In Kitchen,Elevator,Living Room/Dining Room Combo,Primary Bedroom Main Floor,Solid Surface Counters,Vaulted Ceiling(s),Walk-In Closet(s),Wet Bar
- Door features: Sliding Doors
- Window features: Window Treatments
- Flooring: Carpet,Ceramic Tile,Vinyl
- Fireplace features: Wood Burning
- Fireplace: Yes
- Common walls with other units/homes: End Unit
Heating & Cooling
- Heating features: Electric
- Cooling features: Central Air
Interior Area
- Total structure area: 4,776
- Total interior livable area: 3,165 sqft
Kitchen
- Features: Pantry
- Level: Second
- Area: 81
- Dimensions: 9x9
Living Room
- Features: Ceiling Fan(s)
- Level: Second
- Area: 224
- Dimensions: 14x16
Primary Bedroom
- Features: Ceiling Fan(s),Walk-In Closet(s)
- Level: Second
- Area: 240
- Dimensions: 15x16
Property
Details
- Parcel number: 7760000609
- Zoning: PDR/CH
- Special condition: None
Features
- Levels: Three Or More
- Stories: 3
- Exterior features: Balcony,Irrigation System,Lighting,Storage
- Has view: Yes
- View description: Water,Bay/Harbor - Full,Intracoastal Waterway
- Has water view: Yes
- Water view: Water,Bay/Harbor - Full,Intracoastal Waterway
- On waterfront: Yes
- Waterfront features: Bay/Harbor Front,Waterfront,Bay/Harbor,Bay/Harbor Access
- Waterbody name: SARASOTA BAY
Parking
- Total spaces: 2
- Parking features: Garage Door Opener,Guest
- Has garage: Yes
- Attached garage spaces: 2
- Covered spaces: 2
Climate Risk is Financial Risk
Every home has a financial story beyond the listing price. Below, you’ll see the climate risks that could affect this property — and in Bills & Affordability, how those risks may influence repairs, insurance, utilities, and long-term value.
Biggest Threats for This Home
- Hurricane

- Coastal Flooding

- Lightning

- Tornado

- Inland Flooding

- Tsunami

How This Home’s Risks Compare
FEMA Declared Disasters in Manatee County and Florida
Understanding the Costs
Financial advisors generally recommend spending no more than 30% of your gross household income on housing costs. In practice, many households stretch to 35% or beyond — especially in high-cost markets.
Estimated Costs Today
| Monthly | Annual | |
|---|---|---|
| Mortgage | $5,809 | $69,708 |
| Home Insurance * | $318 | $3,816 |
| Property Taxes | $727 | $8,724 |
| Electricity | $318 | $3,822 |
| Total | $7,172 | $86,064 |
Income You'd Need if You Spent...
Florida FAIR Plan Programs



How Costs Could Change Over Time
Climate risk is quickly impacting all of the major home ownership costs. Adjust the growth rates and percentage of income spent on housing below to see how your housing costs could change over the next 10 years — and what income you'd need to keep up.
Comparing Against the Market
Price Per Sq Ft
vs Other Active Listings
Avg $/sqft
vs Homes Sold Last Month
Median $/sqft
Current Market Trends
Median Price Per Square Foot
The median price per square foot of homes sold in this area each month. Compare this to this listing's price per square foot to gauge whether the home is priced in line with recent sales.
Historicals for This Listing
Zestimate History ($/sqft)
Price History
| Date | Event | Price |
|---|---|---|
| 2026-07-12 | Price change | $1,149,000 |
| 2026-05-29 | Listed for sale | $1,199,000 |
| 2017-12-15 | Sold | $540,000 |
 View on Zillow