



3107 W DE LEON STREET #6, Tampa, FL, 33609
About This Home
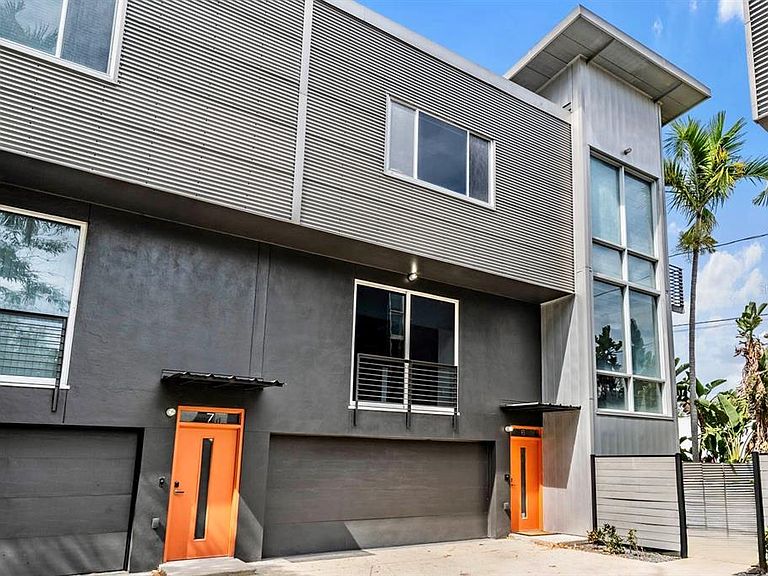
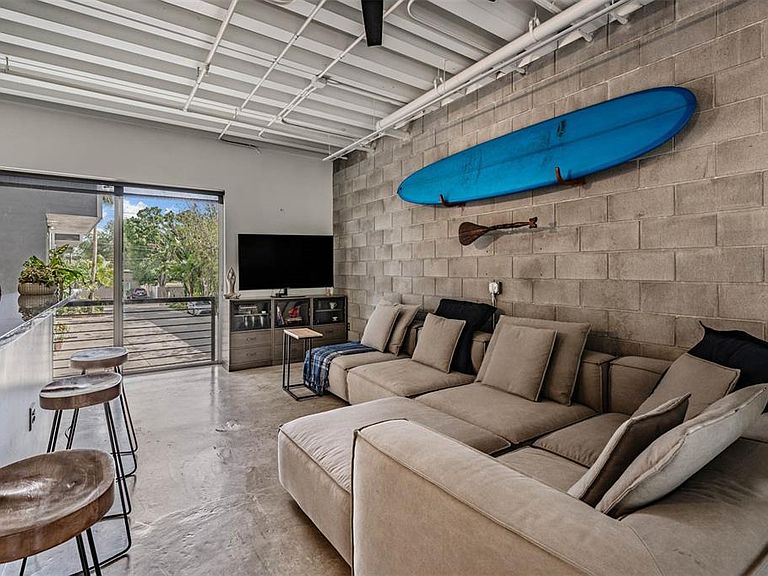
Welcome to Parkland Lofts where industrial edge, modern comfort, and South Tampa convenience come together! This 4-bedroom, 3.5-bath loft-style END UNIT TOWNHOME delivers 2,181 square feet of personality-filled living with ELEVATED CEILINGS, POLISHED CONCRETE FLOORS, EXPOSED BLOCK WALLS, OPEN DUCTWORK, and a cool urban feel that stands out from the usual rinse and repeat mundane South Tampa townhome. The main living level is bright, open, and built for easy everyday living, with OVERSIZED WINDOWS, a spacious living and dining area, and a sleek kitchen featuring dark cabinetry, granite countertops, stainless steel appliances, a large island with bar seating, and plenty of room to gather. The layout offers rare flexibility with two of the GUEST BEDROOMS FEATURING EN SUITE BATHROOMS, making it ideal for guests, roommates, multigenerational living, or a STRONG SHORT-TERM RENTAL setup. The ground floor level guest suite even has its own PRIVATE ACCESS from an exterior door leading to the backyard or front courtyard. The spacious primary suite feels like a true retreat with high ceilings, an en suite bath, walk-in closet, and an additional built-in closet for extra storage. The upper floor guest bedroom brings even more character with a CUSTOM ELEVATED LOFT that adds a fun and functional bonus space for sleeping, lounging, storage, or any type of creative use. But, why stop there? It also has its own east-facing PRIVATE BALCONY… Perfect for catching morning sunrises! Outdoor space is another major win. Unlike a majority of townhomes, this one has 1,200+ SQFT OF FENCED-IN BACKYARD SPACE with an expansive deck creating a private setting for grilling, entertaining, pets, or simply enjoying a little breathing room in the middle of the city. An attached 2-car garage adds everyday convenience, while the property’s NO RENTAL RESTRICTIONS open the door for short-term rental possibilities, investment potential, or flexible ownership options. Located in the area’s highly sought after TOP RATED SCHOOL DISTRICT of Plant High, Wilson Middle, and Mitchell Elementary while also being in the heart of South Tampa! You’re moments from Hyde Park, SoHo, Bayshore Boulevard, Midtown Tampa, Downtown, Tampa International Airport, shopping, dining, coffee shops, fitness studios, and some of the area’s favorite local restaurants and entertainment. Stylish, versatile, and anything but cookie-cutter! This is the kind of home that brings a little attitude, a lot of function, and the lifestyle to match.
Getting Around
 Very Walkable
 Some Transit
 Bikeable
Schools
Construction
Condition
- Year built: 2004
Materials
- Foundation: Slab
- Roof: Metal
- Construction materials: Block,Concrete,ICFs (Insulated Concrete Forms)
Type & Style
- Home type: Townhouse
- Architectural style: Contemporary
- Property subType: Townhouse
Interior
Appliances
- Appliances included: Dishwasher,Disposal,Dryer,Electric Water Heater,Microwave,Range,Refrigerator,Washer
- Laundry features: Inside,Laundry Closet,Upper Level
Balcony Porch Lanai
- Level: First
- Area: 720
- Dimensions: 20x36
Balcony Porch Lanai
- Level: Third
- Area: 32
- Dimensions: 4x8
Balcony Porch Lanai
- Level: First
- Area: 196
- Dimensions: 7x28
Bedroom2
- Features: Built-in Closet
- Level: Second
- Area: 171
- Dimensions: 9x19
Bedroom3
- Features: En Suite Bathroom,Built-in Closet
- Level: Third
- Area: 216
- Dimensions: 9x24
Bedroom4
- Features: En Suite Bathroom,Built-in Closet
- Level: First
- Area: 171
- Dimensions: 9x19
Bedrooms & Bathrooms
- Bedrooms: 4
- Bathrooms: 4
- Full bathrooms: 3
- 1/2 bathrooms: 1
Dining Room
- Level: Second
- Area: 117
- Dimensions: 9x13
Features
- Ceiling Fan(s),High Ceilings,Split Bedroom,Stone Counters,Thermostat,Walk-In Closet(s)
- Window features: Window Treatments
- Flooring: Concrete
- Common walls with other units/homes: Corner Unit,End Unit
Heating & Cooling
- Heating features: Central,Electric,Heat Pump
- Cooling features: Central Air
Interior Area
- Total structure area: 2,637
- Total interior livable area: 2,181 sqft
Kitchen
- Features: Breakfast Bar,Pantry
- Level: Second
- Area: 112
- Dimensions: 7x16
Living Room
- Features: En Suite Bathroom
- Level: Second
- Area: 187
- Dimensions: 11x17
Primary Bedroom
- Features: Walk-In Closet(s)
- Level: Third
- Area: 342
- Dimensions: 18x19
Property
Details
- Parcel number: A22291865700000000006.0
- Zoning: RM-24
- Special condition: None
Features
- Levels: Three Or More
- Stories: 3
- Patio & porch: Deck,Patio,Wrap Around
- Exterior features: Balcony,Courtyard,Dog Run,Lighting,Private Yard
- Fencing: Fenced,Other
- Residential vegetation: Mature Landscaping
Lot
- Lot size: 1,162 sqft
- Features: Corner Lot,City Lot,Level,Oversized Lot
Parking
- Total spaces: 2
- Parking features: Deeded,Garage Door Opener,Guest
- Has garage: Yes
- Attached garage spaces: 2
- Covered spaces: 2
Climate Risk is Financial Risk
Every home has a financial story beyond the listing price. Below, you’ll see the climate risks that could affect this property — and in Bills & Affordability, how those risks may influence repairs, insurance, utilities, and long-term value.
Biggest Threats for This Home
- Hurricane

- Tornado

- Cold Wave

- Hail

- Heat Wave

- Lightning

- Tsunami

How This Home’s Risks Compare
FEMA Declared Disasters in Hillsborough County and Florida
Understanding the Costs
Financial advisors generally recommend spending no more than 30% of your gross household income on housing costs. In practice, many households stretch to 35% or beyond — especially in high-cost markets.
Estimated Costs Today
| Monthly | Annual | |
|---|---|---|
| Mortgage | $4,040 | $48,480 |
| Home Insurance * | $965 | $11,580 |
| Property Taxes | $559 | $6,708 |
| Electricity | $219 | $2,633 |
| Total | $5,783 | $69,396 |
Income You'd Need if You Spent...
Florida FAIR Plan Programs


How Costs Could Change Over Time
Climate risk is quickly impacting all of the major home ownership costs. Adjust the growth rates and percentage of income spent on housing below to see how your housing costs could change over the next 10 years — and what income you'd need to keep up.
Comparing Against the Market
Price Per Sq Ft
vs Other Active Listings
Avg $/sqft
vs Homes Sold Last Month
Median $/sqft
Current Market Trends
Median Price Per Square Foot
The median price per square foot of homes sold in this area each month. Compare this to this listing's price per square foot to gauge whether the home is priced in line with recent sales.
Historicals for This Listing
Zestimate History ($/sqft)
Price History
| Date | Event | Price |
|---|---|---|
| 2026-07-16 | Price change | $799,000 |
| 2026-06-16 | Price change | $825,000 |
| 2026-05-14 | Listed for sale | $849,900 |
 View on Zillow