



2372 SUN VALLEY CIRCLE #2372, Winter Park, FL, 32792
About This Home
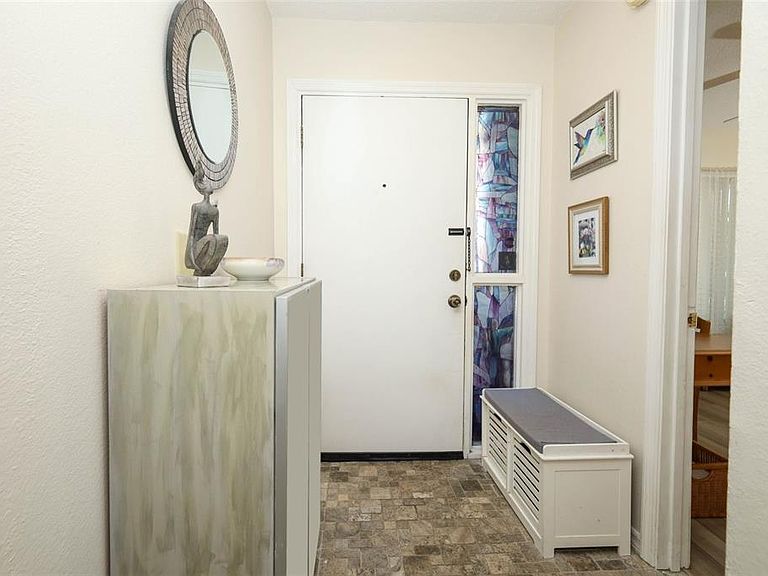
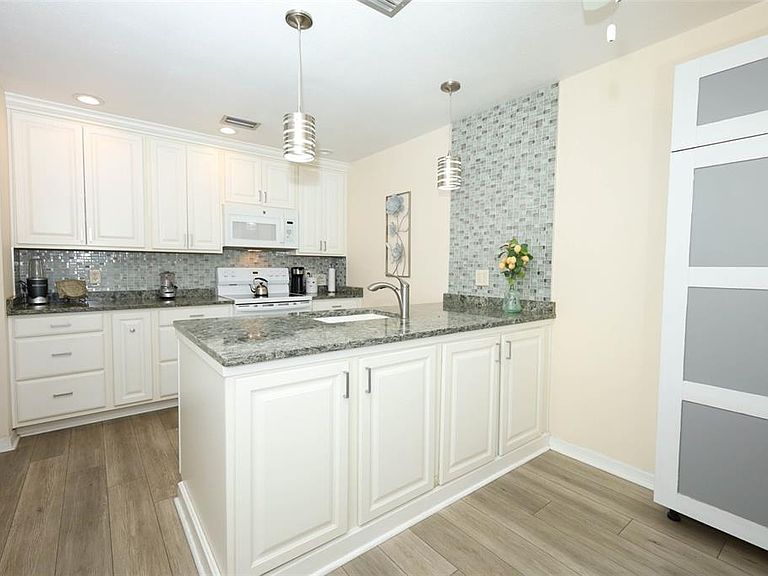
Welcome to this beautifully updated condo, ideally nestled between Winter Park and Maitland. This inviting home features a versatile upstairs loft overlooking the living and dining areas—perfect for a home office, fitness space, craft room, or additional guest accommodations. The bright, cheerful eat-in kitchen is both stylish and functional, showcasing quartz countertops, a glass tile backsplash, abundant cabinetry, a pull-out spice rack, trash/recycling cabinet, and a built-in storage unit. Sliding glass doors open to the private front courtyard, filling the space with natural light. Conveniently located laundry area, complete with washer and dryer, is tucked within the kitchen. The spacious living room features a cozy wood-burning fireplace and flows seamlessly into the dining area beneath soaring vaulted ceilings accented by skylights. Sliding glass doors lead to a screened lanai with a slate tile floor and a storage closet—an ideal spot to relax and enjoy Florida living. The primary suite also opens directly to the lanai and offers a beautifully renovated en-suite bath with a luxurious walk-in shower, updated vanity, linen cabinet, and a custom walk-in closet with built-in organizers. The front bedroom also includes a generous walk-in closet. Enjoy added privacy with a picturesque, tree-lined green space across the street rather than neighboring condos directly in front. Two dedicated parking spaces are conveniently located just outside your door. Cedarwood Village offers an exceptional location directly across from Casselberry Commons Shopping Plaza and is just minutes from Full Sail University, UCF, and Rollins College. Residents enjoy a community swimming pool, tennis courts with pickleball lines, and designated dog-walking areas. Additional highlights include a new roof and skylights installed in 2020. Monthly HOA fees cover exterior maintenance, lawn care, and community amenities, making this the perfect opportunity to enjoy carefree living in one of the area's most desirable communities.
Getting Around
 Car-Dependent
 Some Transit
 Somewhat Bikeable
Schools
Construction
Condition
- Year built: 1984
Materials
- Foundation: Slab
- Roof: Shingle
- Construction materials: Block,Stucco,Wood Siding
Type & Style
- Home type: Condo
- Property subType: Condominium
Interior
Appliances
- Appliances included: Dishwasher,Dryer,Electric Water Heater,Microwave,Range,Refrigerator,Washer
- Laundry features: Electric Dryer Hookup,In Kitchen,Inside,Laundry Closet
Balcony Porch Lanai
- Features: Ceiling Fan(s),Storage Closet
- Level: First
- Area: 140
- Dimensions: 14x10
Bedroom2
- Features: Ceiling Fan(s),Walk-In Closet(s)
- Level: First
- Area: 121
- Dimensions: 11x11
Bedrooms & Bathrooms
- Bedrooms: 2
- Bathrooms: 2
- Full bathrooms: 2
Dining Room
- Features: Storage Closet
- Level: First
- Area: 132
- Dimensions: 12x11
Features
- Ceiling Fan(s),Chair Rail,Eating Space In Kitchen,Primary Bedroom Main Floor,Split Bedroom,Thermostat,Vaulted Ceiling(s),Walk-In Closet(s)
- Door features: Sliding Doors
- Window features: Skylight(s),Window Treatments
- Flooring: Brick/Stone,Carpet,Laminate,Slate,Hardwood
- Fireplace features: Living Room,Wood Burning
- Fireplace: Yes
Heating & Cooling
- Heating features: Central,Electric
- Cooling features: Central Air
Interior Area
- Total structure area: 1,649
- Total interior livable area: 1,495 sqft
Kitchen
- Features: Ceiling Fan(s),Built-in Closet
- Level: First
- Area: 208
- Dimensions: 16x13
Living Room
- Features: Ceiling Fan(s),No Closet
- Level: First
- Area: 192
- Dimensions: 16x12
Loft
- Features: Ceiling Fan(s),No Closet
- Level: Second
- Area: 156
- Dimensions: 13x12
Primary Bedroom
- Features: Ceiling Fan(s),Walk-In Closet(s)
- Level: First
- Area: 208
- Dimensions: 16x13
Property
Details
- Parcel number: 33213051616002372
- Zoning: R-1AA
- Special condition: None
Features
- Levels: Two
- Stories: 2
- Patio & porch: Rear Porch,Screened
- Exterior features: Rain Gutters
- Residential vegetation: Mature Landscaping,Oak Trees
Lot
- Features: In County,Landscaped,Sidewalk
Parking
- Parking features: Parking Pad
- Has uncovered spaces: Yes
Climate Risk is Financial Risk
Every home has a financial story beyond the listing price. Below, you’ll see the climate risks that could affect this property — and in Bills & Affordability, how those risks may influence repairs, insurance, utilities, and long-term value.
Biggest Threats for This Home
- Lightning

- Tornado

- Hurricane

- Inland Flooding

- Strong Wind

How This Home’s Risks Compare
FEMA Declared Disasters in Seminole County and Florida
Understanding the Costs
Financial advisors generally recommend spending no more than 30% of your gross household income on housing costs. In practice, many households stretch to 35% or beyond — especially in high-cost markets.
Estimated Costs Today
| Monthly | Annual | |
|---|---|---|
| Mortgage | $1,441 | $17,292 |
| Home Insurance * | $180 | $2,160 |
| Property Taxes | $166 | $1,992 |
| Electricity | $197 | $2,366 |
| Total | $1,984 | $23,808 |
Income You'd Need if You Spent...
Florida FAIR Plan Programs


How Costs Could Change Over Time
Climate risk is quickly impacting all of the major home ownership costs. Adjust the growth rates and percentage of income spent on housing below to see how your housing costs could change over the next 10 years — and what income you'd need to keep up.
Comparing Against the Market
Price Per Sq Ft
vs Other Active Listings
Avg $/sqft
vs Homes Sold Last Month
Median $/sqft
Current Market Trends
Median Price Per Square Foot
The median price per square foot of homes sold in this area each month. Compare this to this listing's price per square foot to gauge whether the home is priced in line with recent sales.
Historicals for This Listing
Zestimate History ($/sqft)
Price History
| Date | Event | Price |
|---|---|---|
| 2026-07-01 | Listed for sale | $285,000 |
 View on Zillow