
606 Dickman Dr SW, Ruskin, FL, 33570
About This Home
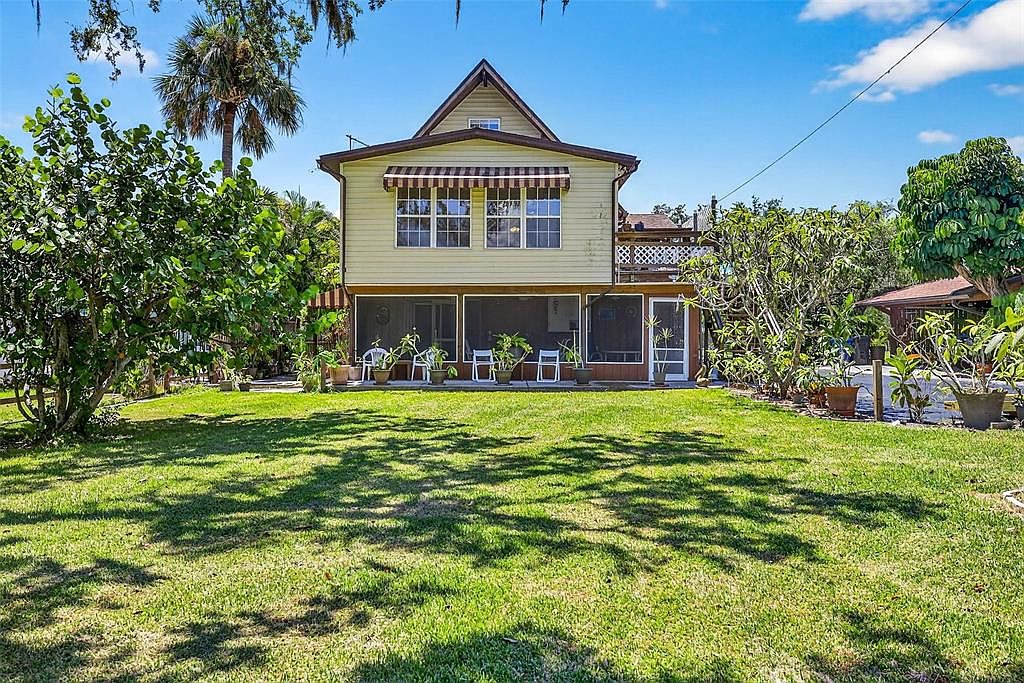
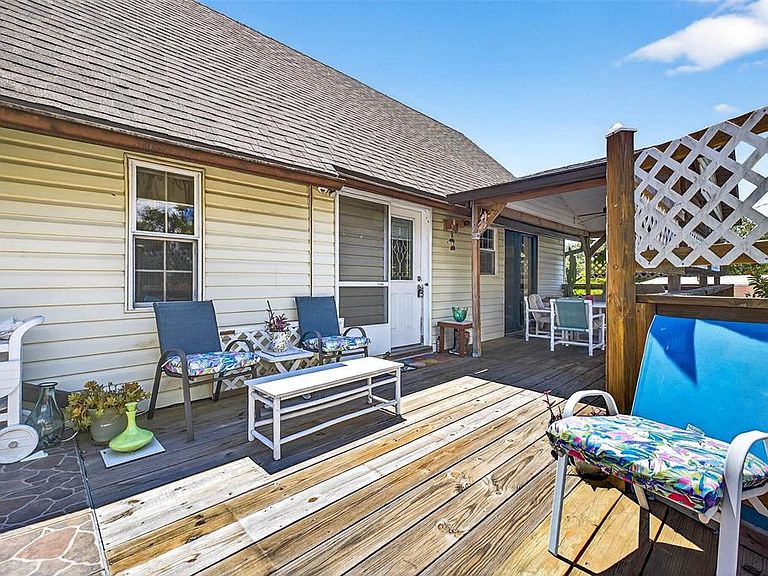
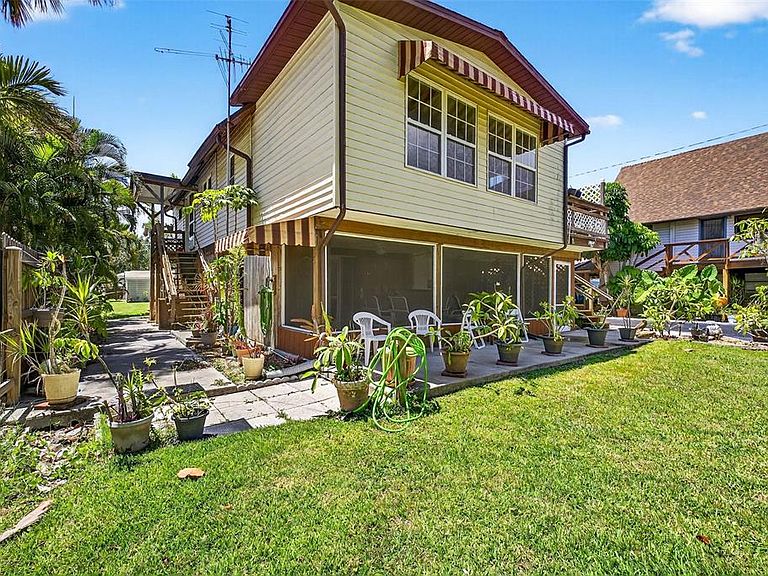
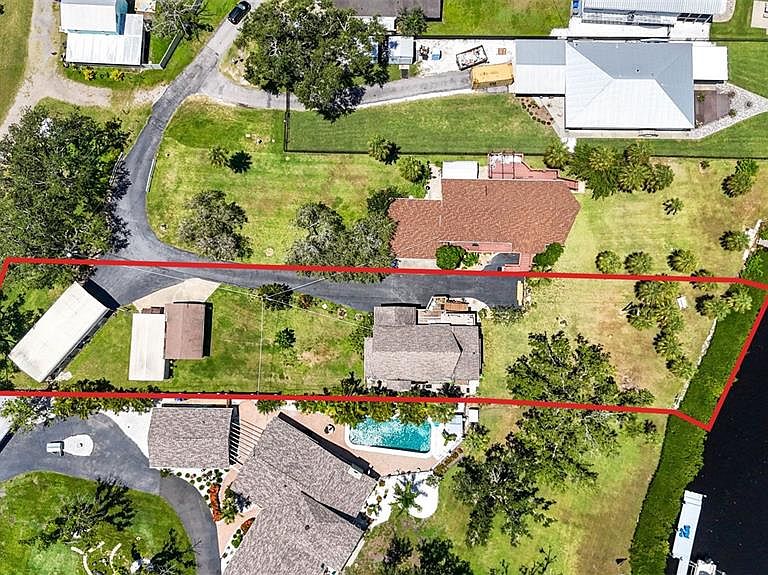
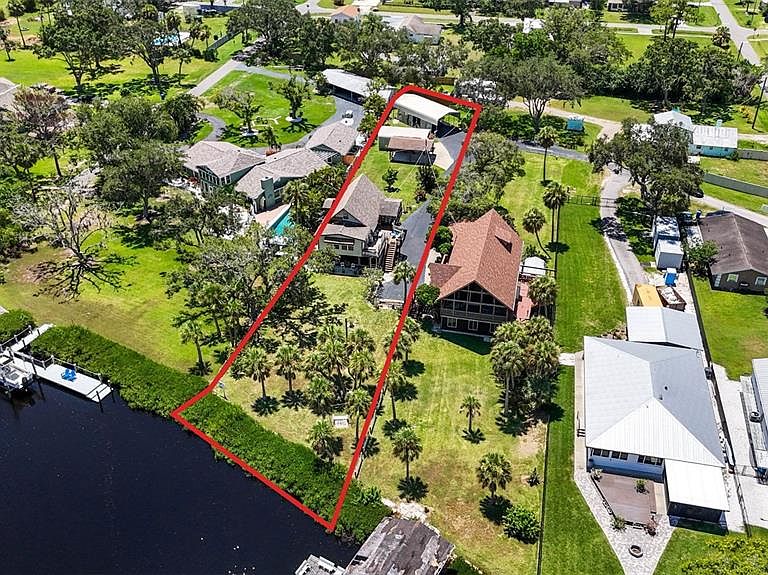
Amazing Price Reduction! Live in your waterfront dream in this Charming Waterfront Stilt Home with Tampa Bay access and Gulf Access! Property appraised at $525,000 in 2025! Discover this lovely waterfront stilt home nestled on nearly half an acre of lush, park-like grounds with 60 feet of canal frontage. Located on a wide canal with direct access to the bay and Gulf, it's a boater’s dream—perfect for both powerboats and sailboats, with plenty of room for turning and docking. While there’s currently no dock, the property offers the opportunity to build one tailored to your needs. Before entering the home’s second level, you’ll be greeted by a spacious covered balcony, ideal for relaxing or entertaining. Inside, you’ll find a bright, open-concept layout featuring a large dining area, an upgraded kitchen, and a generous living space with picture windows overlooking the beautiful backyard and canal. The second level also includes a well-appointed guest bedroom and full bathroom. Upstairs, the third level is dedicated to a private primary suite, complete with en-suite bathroom, offering serene views and a tranquil retreat. Throughout the home, you’ll appreciate the warmth and beauty of cedar walls and ceilings that create a cozy and inviting atmosphere. On the ground level, there’s a spacious screened lanai, perfect for entertaining, along with a 2-car garage. Additional features include a separate garage/workshop with a carport, plus an extra-tall carport ideal for a motorhome, large boat, or trailer. Whether you're seeking a waterfront getaway or a full-time residence, this unique property offers both comfort and functionality in a truly scenic setting.
Getting Around
 Car-Dependent
 Very Limited Transit
 Somewhat Bikeable
Schools
Construction
Condition
- Year built: 1973
Materials
- Foundation: Pillar/Post/Pier
- Roof: Shingle
- Construction materials: Wood Frame
Type & Style
- Home type: SingleFamily
- Property subType: Single Family Residence
Interior
Appliances
- Appliances included: Dishwasher,Disposal,Dryer,Microwave,Range,Refrigerator,Washer
- Laundry features: Laundry Closet
Bathroom1
- Level: Second
- Area: 80
- Dimensions: 8x10
Bedroom2
- Features: Built-in Closet
- Level: Second
- Area: 120
- Dimensions: 10x12
Bedrooms & Bathrooms
- Bedrooms: 2
- Bathrooms: 2
- Full bathrooms: 2
Dining Room
- Level: Second
- Area: 144
- Dimensions: 12x12
Features
- Ceiling Fan(s),Stone Counters
- Flooring: Carpet,Tile
Heating & Cooling
- Heating features: Central,Wall Units / Window Unit
- Cooling features: Central Air,Ductless
Interior Area
- Total structure area: 2,754
- Total interior livable area: 1,046 sqft
Kitchen
- Level: Second
- Area: 132
- Dimensions: 11x12
Living Room
- Level: Second
- Area: 195
- Dimensions: 13x15
Primary Bedroom
- Features: Built-in Closet
- Level: Second
- Area: 156
- Dimensions: 12x13
Property
Details
- Parcel number: U0732191V500000000632.0
- Zoning: RSC-6
- Special condition: Probate Listing
Features
- Levels: Three Or More
- Stories: 3
- Exterior features: Balcony,Storage
- Has view: Yes
- View description: Canal
- Has water view: Yes
- Water view: Canal
- On waterfront: Yes
- Waterfront features: Canal - Saltwater,Saltwater Canal Access,Bridges - No Fixed Bridges,Riprap,Sailboat Water
Lot
- Lot size: 0.46 Acres
- Lot size dimensions: 60 x 200
Parking
- Total spaces: 6
- Parking features: Garage,Carport
- Has garage: Yes
- Attached garage spaces: 1
- Covered spaces: 6
- Carport: Yes
- Carport spaces: 5
Climate Risk is Financial Risk
Every home has a financial story beyond the listing price. Below, you’ll see the climate risks that could affect this property — and in Bills & Affordability, how those risks may influence repairs, insurance, utilities, and long-term value.
Biggest Threats for This Home
- Coastal Flooding

- Cold Wave

- Lightning

- Tornado

- Hurricane

- Heat Wave

- Tsunami

How This Home’s Risks Compare
FEMA Declared Disasters in Hillsborough County and Florida
Understanding the Costs
Financial advisors generally recommend spending no more than 30% of your gross household income on housing costs. In practice, many households stretch to 35% or beyond — especially in high-cost markets.
Estimated Costs Today
| Monthly | Annual | |
|---|---|---|
| Mortgage | $2,275 | $27,300 |
| Home Insurance * | $214 | $2,568 |
| Property Taxes | $314 | $3,768 |
| Electricity | $197 | $2,366 |
| Total | $3,000 | $36,000 |
Income You'd Need if You Spent...
Florida FAIR Plan Programs



How Costs Could Change Over Time
Climate risk is quickly impacting all of the major home ownership costs. Adjust the growth rates and percentage of income spent on housing below to see how your housing costs could change over the next 10 years — and what income you'd need to keep up.
Comparing Against the Market
Price Per Sq Ft
vs Other Active Listings
Avg $/sqft
vs Homes Sold Last Month
Median $/sqft
Current Market Trends
Median Price Per Square Foot
The median price per square foot of homes sold in this area each month. Compare this to this listing's price per square foot to gauge whether the home is priced in line with recent sales.
Historicals for This Listing
Zestimate History ($/sqft)
No zestimate history available
Price History
| Date | Event | Price |
|---|---|---|
| 2026-05-04 | Price change | $475,000 |
| 2026-04-19 | Price change | $500,000 |
| 2026-01-05 | Listed for sale | $525,000 |
| 2025-12-25 | Listing removed | $525,000 |
| 2025-08-07 | Listed for sale | $525,000 |
 View on Zillow