



701 PINE RUN DRIVE #701, Osprey, FL, 34229
About This Home
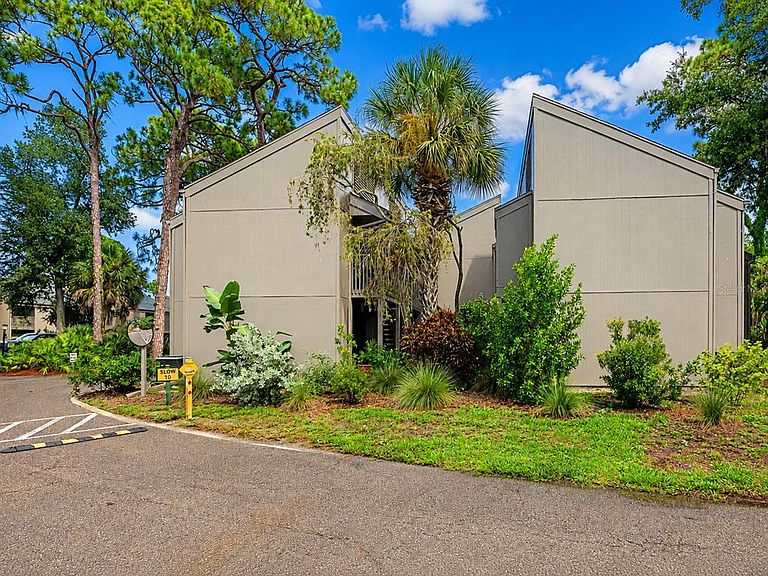
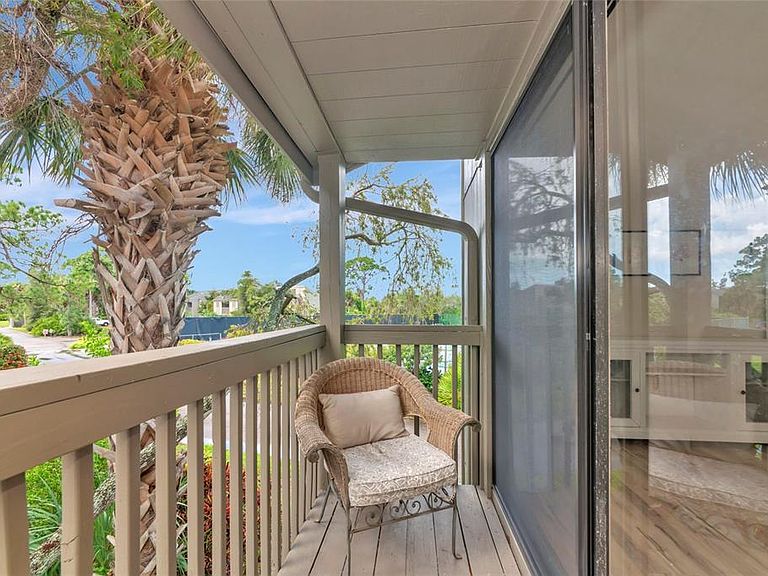
Rare “Treehouse” Condo Available in Pine Run! Thinking of making the move to Florida? This charming one-bedroom condominium is the perfect place to start. Or just want a tiny house for ease of living? This is it! Bright and airy, the home features soaring cathedral ceilings and abundant natural light from both the east and west. The spacious living room opens through sliding glass doors to a balcony, creating a seamless indoor-outdoor living experience. Master bedroom with en-suite bath, vaulted ceiling and another balcony! The updated kitchen boasts beautiful butcher block countertops and you’ll enjoy peace of mind that comes with a NEW TANKLESS HOT WATER HEATER. Pine Run is a vibrant, amenity-rich community offering tennis and pickleball courts, two swimming pools, a clubhouse with a fitness room and over 20 acres of mature trees, lush landscaping and a scenic pond with water feature. Ideally located between Sarasota and Venice, you’ll be just minutes from the beautiful beaches of Siesta Key and Nokomis Beach. Shopping, dining and everyday conveniences along with the Intracoastal Waterway and one of the area’s favorite waterfront restaurants, Casey Key Fish House & Tiki Bar are all just a walk away! Come take a look - your new lifestyle is waiting - make it your own!
Getting Around
 Car-Dependent
 Very Limited Transit
 Somewhat Bikeable
Schools
Construction
Condition
- Year built: 1973
Materials
- Foundation: Slab
- Roof: Shingle
- Construction materials: HardiPlank Type
Type & Style
- Home type: Condo
- Property subType: Condominium
Interior
Appliances
- Appliances included: Dishwasher,Disposal,Range,Refrigerator
- Laundry features: Common Area
Bedrooms & Bathrooms
- Bedrooms: 1
- Bathrooms: 1
- Full bathrooms: 1
Features
- Cathedral Ceiling(s)
- Door features: Sliding Doors
- Flooring: Luxury Vinyl
Great Room
- Level: First
- Area: 280
- Dimensions: 14x20
Heating & Cooling
- Heating features: Electric
- Cooling features: Central Air
Interior Area
- Total structure area: 658
- Total interior livable area: 586 sqft
Kitchen
- Level: First
- Area: 48.75
- Dimensions: 7.5x6.5
Primary Bedroom
- Features: En Suite Bathroom,Built-in Closet
- Level: First
- Area: 143.75
- Dimensions: 12.5x11.5
Property
Details
- Parcel number: 0157021058
- Zoning: RMF1
- Special condition: None
Features
- Levels: One
- Stories: 1
- Exterior features: Storage
Lot
- Lot size: 6.97 Acres
Parking
- Total spaces: 1
- Parking features: Carport
- Covered spaces: 1
- Carport: Yes
- Carport spaces: 1