



6410 Latta Springs Cir, Huntersville, NC, 28078
About This Home
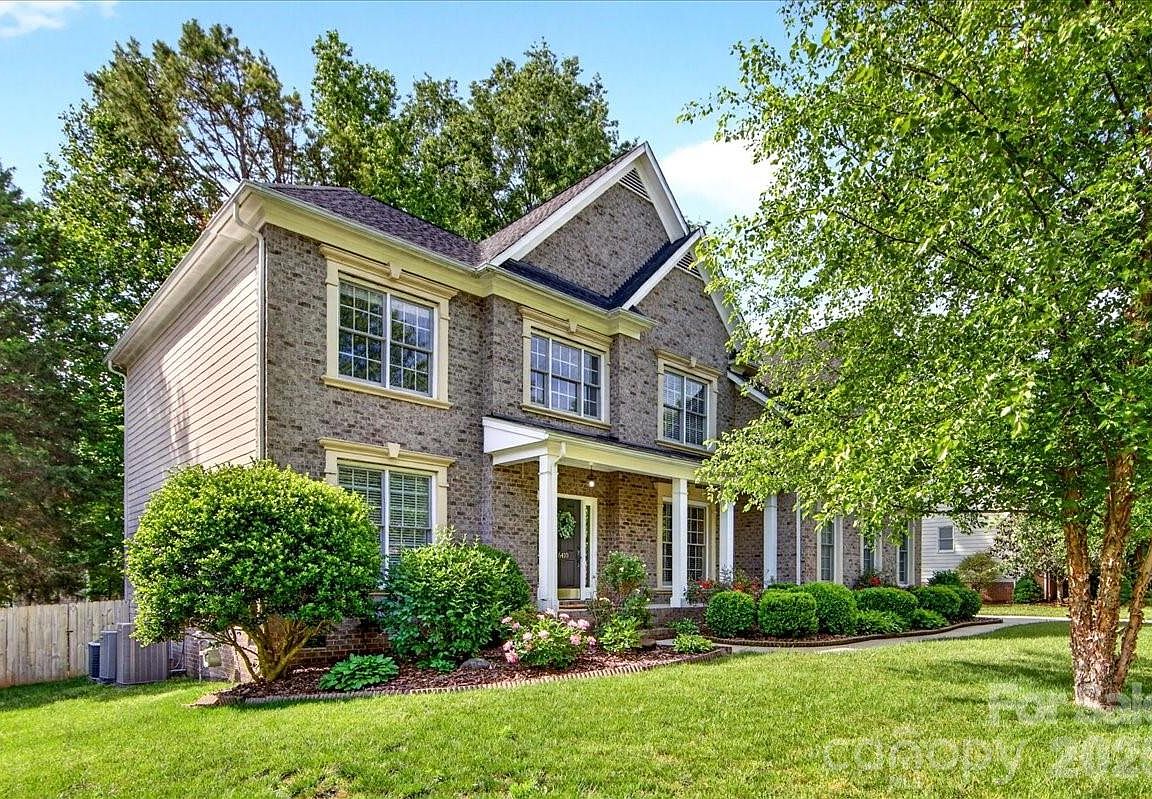
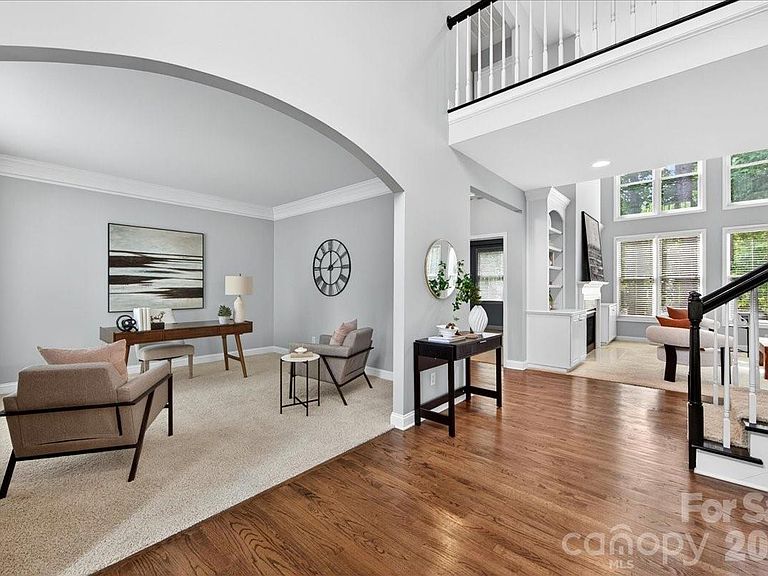
Welcome to this beautifully maintained 4-bedroom, 2.5-bath home nestled in one of the most desirable neighborhoods on Mountain Island Lake. From the moment you arrive, you’ll fall in love with the gorgeous tree-lined streets, charming curb appeal, and welcoming community atmosphere. Inside, the home features an open-concept main level designed for both comfortable everyday living and effortless entertaining. The spacious vaulted living room fills with natural light and creates an airy, inviting feel. The kitchen flows seamlessly into the main living and dining areas, making gatherings easy and enjoyable. Upstairs, you’ll find generously sized bedrooms along with a versatile bonus room on the third floor — perfect for a media room, home office, playroom, guest space, or fitness area. This well-maintained home offers the perfect balance of style, space, and functionality, all within a beautiful lake community featuring a covered picnic area, pool, and playground. Easy lake access from the pavilion for paddle sports, swimming and fishing. Close proximity to Latta Nature Preserve with access to miles of hiking right from the neighborhood. Enjoy peaceful neighborhood walks beneath mature trees while being just minutes from shopping, dining, and convenient access to Charlotte.
Getting Around
 Car-Dependent
 Very Limited Transit
 Somewhat Bikeable
Schools
Construction
Condition
- Year built: 2003
Materials
- Foundation: Crawl Space
- Construction materials: Brick Partial,Hardboard Siding
Type & Style
- Home type: SingleFamily
- Property subType: Single Family Residence
Interior
Appliances
- Appliances included: Dishwasher,Disposal,Electric Cooktop
- Laundry features: Laundry Room
Bathroom Full
- Level: Upper
Bathroom Full
- Level: Upper
Bathroom Half
- Level: Main
Bedroom S
- Level: Upper
Bedroom S
- Level: Upper
Bedroom S
- Level: Upper
Bedrooms & Bathrooms
- Bedrooms: 4
- Bathrooms: 3
- Full bathrooms: 2
- 1/2 bathrooms: 1
Bonus Room
- Level: Third
Features
- Finished area below ground: 0
- Finished area above ground: 3,904
Heating & Cooling
- Heating features: Forced Air
- Cooling features: Central Air
Interior Area
- Total structure area: 3,403
- Total interior livable area: 3,904 sqft
Kitchen
- Level: Main
Office
- Level: Main
Primary Bedroom
- Level: Upper
Property
Details
- Parcel number: 02302824
- Zoning: R
- Special condition: Standard
- Exclusions: Staging items including curtain rods
Features
- Levels: Two and a Half
- Stories: 2
- Pool features: Community
- Waterfront features: Beach - Public,Paddlesport Launch Site - Community
- Waterbody name: Mountain Island Lake
Lot
- Lot size: 0.34 Acres
Parking
- Total spaces: 2
- Parking features: Attached Garage,Garage on Main Level
- Has garage: Yes
- Attached garage spaces: 2
- Covered spaces: 2