



3950 De Longpre Ave, Los Angeles, CA, 90027
About This Home
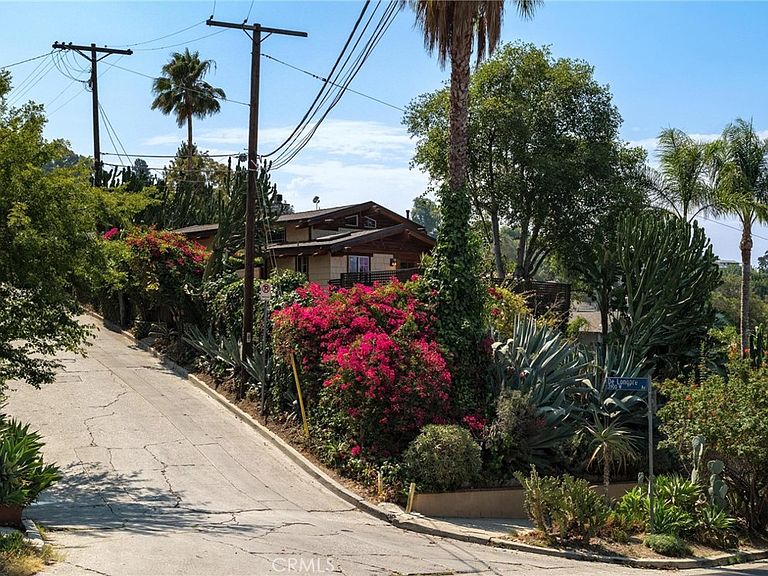
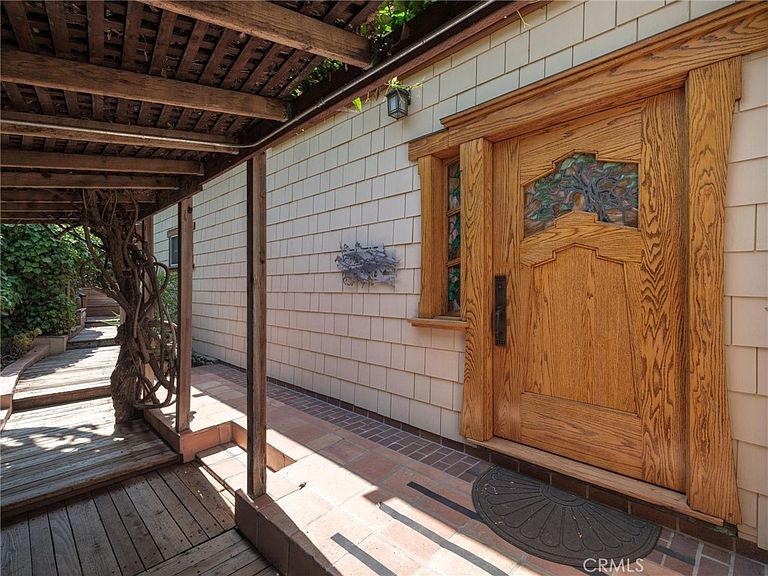
Offered for the first time in almost 50 years, this is an architectural gem located in the coveted Franklin Hills of Los Feliz. A one-of-a-kind true craftsman home, this home was designed by esteemed LA architect Kenneth Lind, inspired by the iconic Gamble House and the historic works of architects Greene and Greene. This home offers privacy, views, unmatched character and impeccable craftsmanship. Upon entering you are surrounded by decades of mature growth and varieties of beautiful succulents and towering cacti. Built with the highest quality of materials in every detail, with solid oak, douglas fir, and redwood throughout. Diagonal oak hardwood floors warm the house, while handmade solid douglas fir doors with hammered bronze knobs, tie the house together. The living room is anchored by a river rock fireplace, while stained glass art fixtures and artistic tile reliefs add rich detail throughout. Natural light floods the house throughout the day. Slate stone floors welcome you into the bathroom comprised of hand-crafted tiles, a clawfoot tub, and a multi-showerhead walk-in with brass fixtures. Some additional features for modern comfort include central heat and AC. Closets lined with pristine cedar planks, storage nooks, and Elfa shelving. A second bedroom offers a large walk-in closet with plumbing for a potential second bathroom. The exterior of this magnificent home displays impressive woodworking craftsmanship, hardy board siding, and copper gutters and downspouts. Up on the chimney sits the vigilant owl, perched to keep watch over this jewel of a home. Enjoy city and sunset views from the wrap-around wooden deck, or soak in the jacuzzi under the trees. A newly constructed retaining wall, with 4-foot diameter pylons drilled 15+ feet deep into bedrock (buyer to verify details), provides structural integrity and peace of mind. The detached two car garage reflects the same level of artisanal detail as the main residence, with custom high length wood beams, both beautiful aesthetically, and structurally sound. Walkability to restaurants, night life, grocery stores and Sunset Junction. Perched high above the street for ultimate privacy, yet minutes from Griffith Observatory, The Greek Theater, Hollywood Bowl, and countless restaurants and cultural hotspots. This is a once in a generation opportunity to own an irreplaceable piece of Los Angeles history, one which could never be replicated today.
Getting Around
 Very Walkable
 Good Transit
 Bikeable
Schools
Construction
Condition
- Property condition: Turnkey
- Year built: 1948
Materials
- Foundation: Raised
Type & Style
- Home type: SingleFamily
- Architectural style: Craftsman
- Property subType: Single Family Residence
Interior
Appliances
- Appliances included: Dishwasher,Disposal,Gas Range,Gas Water Heater,Microwave,Refrigerator,Dryer,Washer
- Laundry features: Washer Hookup,Gas Dryer Hookup,In Garage
Bathroom
- Features: Bathtub,Multiple Shower Heads,Stone Counters,Separate Shower,Walk-In Shower
Bedrooms & Bathrooms
- Bedrooms: 2
- Bathrooms: 1
- Full bathrooms: 1
- Main level bathrooms: 1
- Main level bedrooms: 2
Features
- Beamed Ceilings,Ceiling Fan(s),Separate/Formal Dining Room,High Ceilings,Pantry,Recessed Lighting,Tile Counters,Unfurnished,Walk-In Pantry,Walk-In Closet(s)
- Window features: Double Pane Windows,Drapes
- Flooring: Tile,Wood
- Fireplace features: Gas,Living Room
- Fireplace: Yes
- Finished area below ground: 0
- Common walls with other units/homes: No Common Walls
Heating & Cooling
- Heating features: Central
- Cooling features: Central Air
Interior Area
- Total interior livable area: 1,119 sqft
Kitchen
- Features: Tile Counters,Walk-In Pantry
Other
- Features: Walk-In Closet(s)
Pantry
- Features: Walk-In Pantry
Property
Details
- Parcel number: 5430026024
- Zoning: LAR1
- Special condition: Standard,Trust
Features
- Levels: One
- Stories: 1
- Entry location: 1
- Pool features: None
- Patio & porch: Deck,Wood,Wrap Around
- Exterior features: Awning(s),Lighting,Rain Gutters
- Has spa: Yes
- Spa features: Above Ground,Private
- Fencing: Excellent Condition
- Has view: Yes
- View description: City Lights,Neighborhood
Lot
- Lot size: 3,863 sqft
- Features: Corner Lot,Drip Irrigation/Bubblers,Garden,Landscaped,Near Public Transit,Sprinklers Timer,Sloped Up
Parking
- Total spaces: 2
- Parking features: Driveway,Garage
- Has garage: Yes
- Attached garage spaces: 2
- Covered spaces: 2
Climate Risk is Financial Risk
Every home has a financial story beyond the listing price. Below, you’ll see the climate risks that could affect this property — and in Bills & Affordability, how those risks may influence repairs, insurance, utilities, and long-term value.
Biggest Threats for This Home
- Earthquake

- Heat Wave

- Wildfire

How This Home’s Risks Compare
FEMA Declared Disasters in Los Angeles County and California
Understanding the Costs
Financial advisors generally recommend spending no more than 30% of your gross household income on housing costs. In practice, many households stretch to 35% or beyond — especially in high-cost markets.
Estimated Costs Today
| Monthly | Annual | |
|---|---|---|
| Mortgage | $7,074 | $84,888 |
| Home Insurance * | $228 | $2,736 |
| Property Taxes | $1,401 | $16,812 |
| Electricity | $398 | $4,786 |
| Total | $9,101 | $109,212 |
Income You'd Need if You Spent...
California FAIR Plan Programs
How Costs Could Change Over Time
Climate risk is quickly impacting all of the major home ownership costs. Adjust the growth rates and percentage of income spent on housing below to see how your housing costs could change over the next 10 years — and what income you'd need to keep up.
Comparing Against the Market
Price Per Sq Ft
vs Other Active Listings
Avg $/sqft
vs Homes Sold Last Month
Median $/sqft
Current Market Trends
Median Price Per Square Foot
The median price per square foot of homes sold in this area each month. Compare this to this listing's price per square foot to gauge whether the home is priced in line with recent sales.
Historicals for This Listing
Zestimate History ($/sqft)
No zestimate history available
Price History
| Date | Event | Price |
|---|---|---|
| 2026-02-03 | Price change | $1,675,000 |
| 2026-01-12 | Price change | $1,775,000 |
| 2025-10-09 | Price change | $1,875,000 |
| 2025-07-24 | Listed for sale | $1,999,000 |
| 2021-12-11 | Listing removed | -- |
| 2021-11-10 | Listed for rent | $6,995 |
| 2020-09-15 | Listing removed | $6,995 |
| 2020-08-26 | Price change | $6,995 |
| 2020-08-06 | Listed for rent | $7,495 |
| 2019-03-19 | Listing removed | $5,995 |
| 2019-02-23 | Listed for rent | $5,995 |
 View on Zillow