

814 Wilbrown Cir, Charlotte, NC, 28217
About This Home
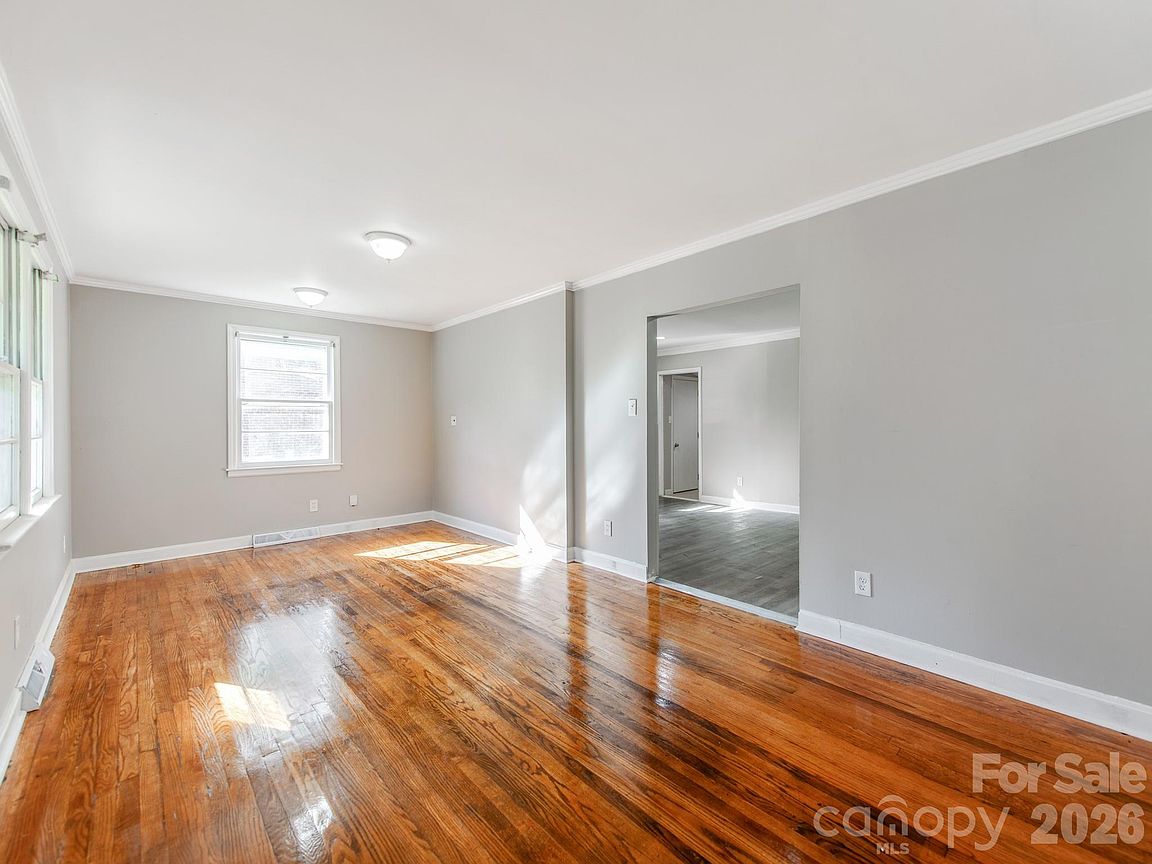
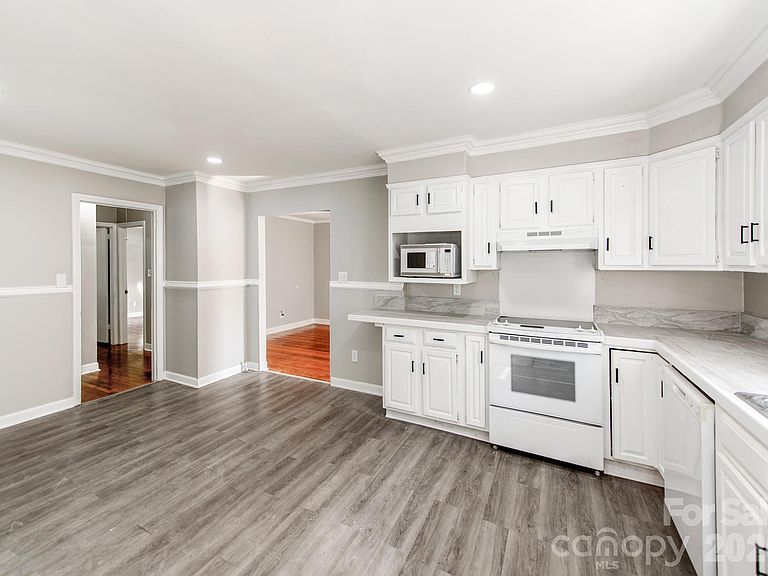
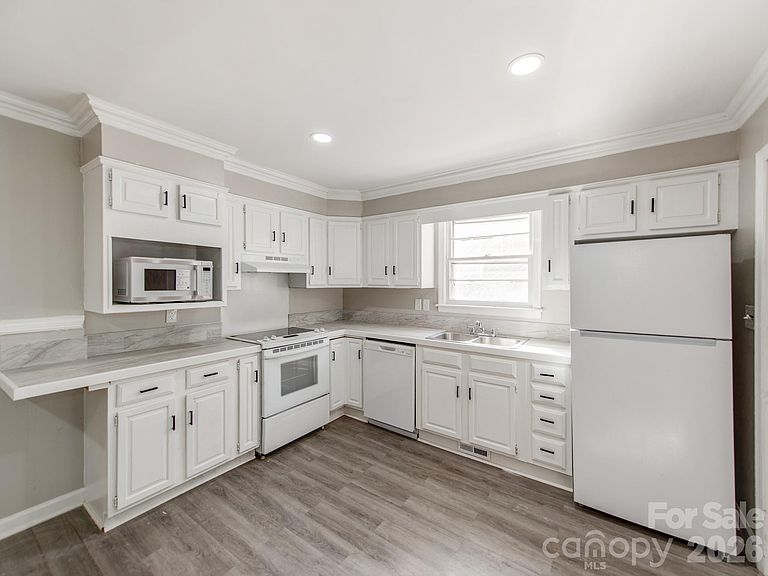
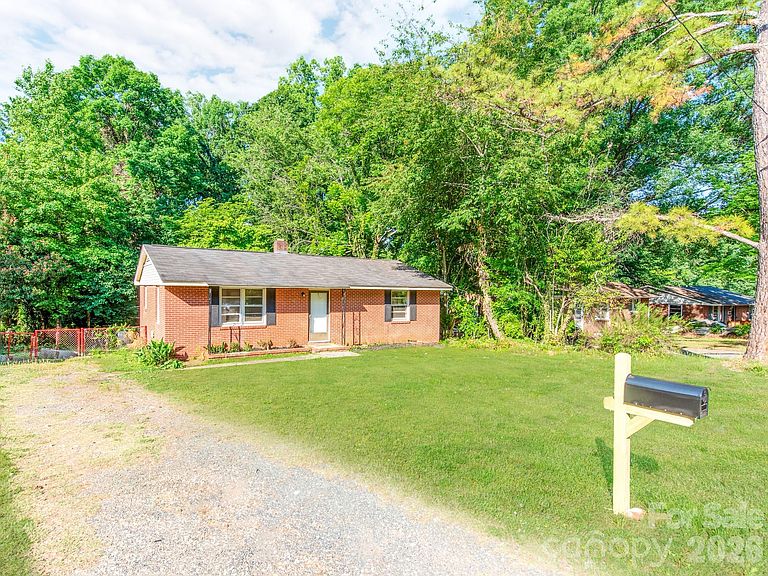
This charming 2-bedroom, 1-bath ranch home offers the perfect blend of comfort, character, and convenience. Step inside to discover a warm and inviting layout filled with cozy living spaces designed for easy everyday living. The kitchen provides plenty of cabinet space and a welcoming atmosphere for cooking and gathering. Both bedrooms are comfortably sized, making the home ideal for first-time buyers, investors, or anyone seeking low-maintenance living. Outside, enjoy a spacious yard perfect for relaxing, gardening, or entertaining guests. The classic ranch design offers single-level convenience and timeless curb appeal. Nestled in a desirable location close to shopping, dining, parks, and schools, this home combines peaceful living with everyday accessibility. Whether you're searching for a starter home or a smart investment opportunity, this adorable property is ready to welcome you home.
Getting Around
 Car-Dependent
 Some Transit
 Somewhat Bikeable
Schools
Construction
Condition
- Year built: 1957
Materials
- Foundation: Crawl Space
- Roof: Composition
- Construction materials: Brick Full,Vinyl
Type & Style
- Home type: SingleFamily
- Architectural style: Ranch
- Property subType: Single Family Residence
Interior
Appliances
- Appliances included: Dishwasher,Electric Cooktop,Electric Range,Microwave,Refrigerator
- Laundry features: Electric Dryer Hookup,Mud Room,Inside,Main Level,Washer Hookup
Bathroom Full
- Level: Main
Bedroom S
- Level: Main
Bedrooms & Bathrooms
- Bedrooms: 2
- Bathrooms: 1
- Full bathrooms: 1
- Main level bedrooms: 2
Den
- Level: Main
Features
- Flooring: Vinyl,Wood,Other
- Finished area below ground: 0
- Finished area above ground: 984
Heating & Cooling
- Heating features: Natural Gas
- Cooling features: Central Air
Interior Area
- Total structure area: 984
- Total interior livable area: 984 sqft
Kitchen
- Level: Main
Other
- Level: Main
Primary Bedroom
- Level: Main
Property
Details
- Parcel number: 16705410
- Zoning: N1-B
- Special condition: Standard
Features
- Levels: One
- Stories: 1
- Fencing: Back Yard,Fenced
Lot
- Lot size: 0.28 Acres
- Features: Level,Sloped
Parking
- Parking features: Driveway
- Has uncovered spaces: Yes