


262 Harbour Place Dr #15, Davidson, NC, 28036
About This Home
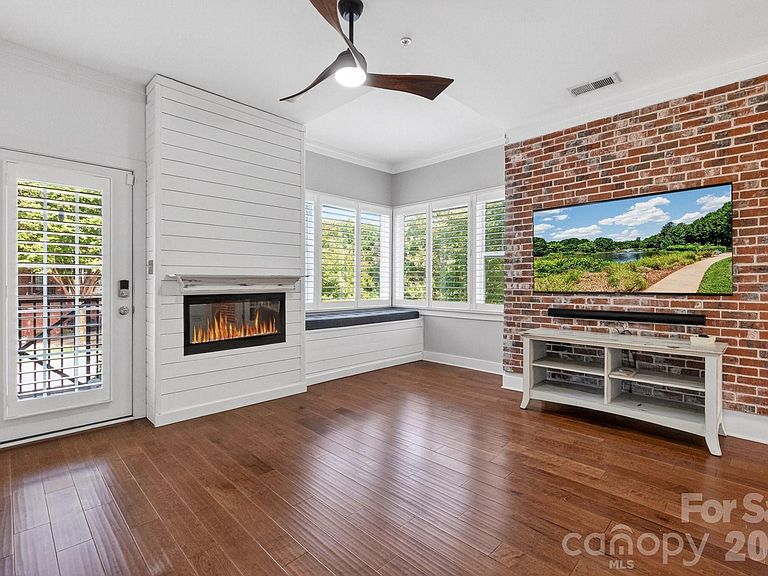
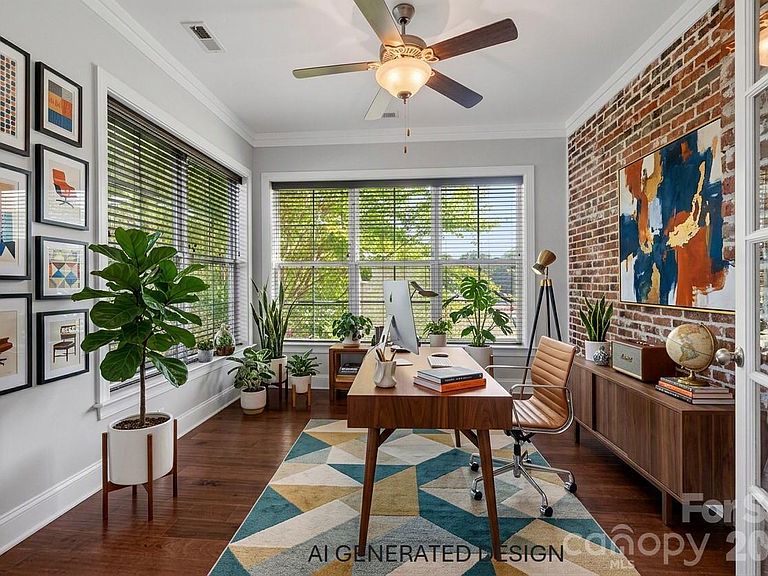
Stunning Corner Brownstone townhome with Expansive Rooftop Terracace This beautiful townhome is one of the most desirable residences in the community, As a premium corner unit, it features nearly 700 sq.feet of private rooftop terrace space with breathtaking views overlooking the lake and park-an ideal setting for both relaxing and entertaining. Inside, you will find a thoughtfully designed multi-level floor plan that creates the feel and functionality of a much larger home.The property has been extensively upgraded, including a beautiful renovated kitchen and stunning main bathroom. Recent improvements include brand new wood deck tiles on the roof top terrace and fresh interior paint through out. The carpet, HVAC system, and roof are all less than 2.5 years old, giving peace of mind. Located withing walking distance to fitness center, restaurants, shops and entertainment. Easy access to major highways, making this the perfect location. Don't miss this opportunity to see this exceptional property. Seller will be listing property for rent.
Getting Around
 Somewhat Walkable
 Very Limited Transit
 Bikeable
Schools
Construction
Condition
- Year built: 2008
Materials
- Foundation: Slab
- Construction materials: Brick Full
Type & Style
- Home type: Condo
- Property subType: Condominium
Interior
Appliances
- Appliances included: Dishwasher,Gas Range,Microwave,Oven,Refrigerator,Washer/Dryer
- Laundry features: Electric Dryer Hookup
Bathroom Full
- Level: Upper
Bathroom Full
- Level: Upper
Bathroom Full
- Level: Lower
Bedroom S
- Level: Upper
Bedroom S
- Level: Upper
Bedroom S
- Level: Lower
Bedrooms & Bathrooms
- Bedrooms: 3
- Bathrooms: 4
- Full bathrooms: 3
- 1/2 bathrooms: 1
Dining Room
- Level: Main
Features
- Flooring: Carpet,Tile,Vinyl
- Fireplace features: Family Room
- Finished area below ground: 0
- Finished area above ground: 1,983
Heating & Cooling
- Heating features: Central
- Cooling features: Central Air
Interior Area
- Total structure area: 1,983
- Total interior livable area: 1,983 sqft
Kitchen
- Level: Main
Living Room
- Level: Main
Primary Bedroom
- Level: Upper
Property
Details
- Parcel number: 00322429
- Zoning: LPA
- Special condition: Standard
Features
- Levels: Three Or More
- Stories: 3
- Entry location: Lower
- Exterior features: Lawn Maintenance,Rooftop Terrace
Parking
- Total spaces: 2
- Parking features: Attached Garage,Garage Door Opener,Garage Faces Rear,On Street,Tandem,Garage on Main Level
- Has garage: Yes
- Attached garage spaces: 2
- Covered spaces: 2
- Has uncovered spaces: Yes