


196-43 Dunton Avenue #2C, Hollis, NY, 11423
About This Home
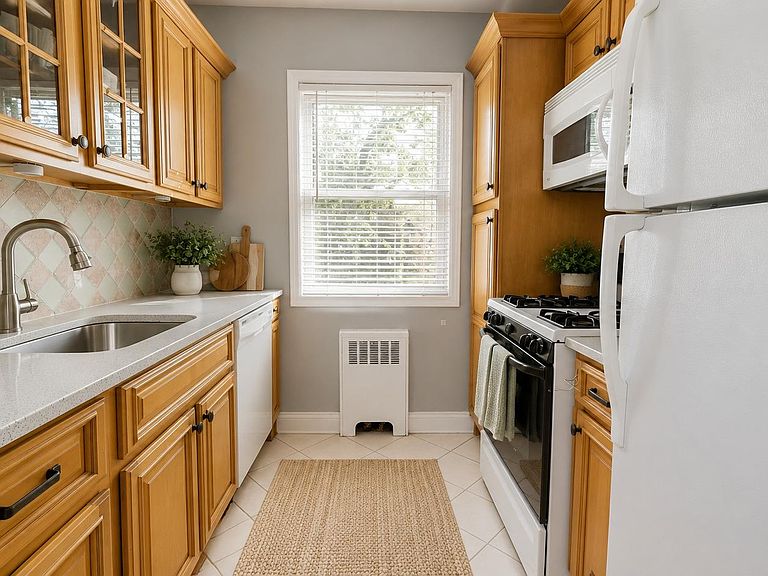
Welcome To 196-43 Dunton Ave, Holliswood, NY 11423 Spacious 2-Bedroom Co-op in Sought-After Holliswood — Heat & Hot Water Included! This beautifully maintained 2-bedroom, 1-bath co-op nestled on a quiet, tree-lined street in charming Holliswood. Offering approximately 800 sq ft of comfortable living space, this sun-filled unit features a large living room perfect for entertaining, a formal dining area, and a newly renovated kitchen with modern finishes. Gleaming hardwood floors run throughout, adding warmth and character to every room. The well-managed co-op community offers convenient on-site laundry with washers and dryers in the common area, and the low monthly maintenance includes heat and hot water — worry-free living at its best. Enjoy an unbeatable location just minutes from Cunningham Park's 360 acres of green space, with shopping, dining, and the Queens Public Library along nearby Hillside Avenue. Commuters will love the easy access to the Grand Central Parkway, F train at 179th Street, LIRR at Hollis station, and the Q1, Q43, Q76, and Q77 bus lines. Move-in ready and priced to sell — this one won't last. Schedule your private showing today! - 2 bedrooms, 1 bath, ~800 sq ft - Newly renovated kitchen - Large living room + formal dining area - Hardwood floors throughout - Heat & hot water included in maintenance - Washer/dryer in common area - Near Cunningham Park, F train, LIRR, major highways Please note: Listing photos can be digitally edited.
Getting Around
 Very Walkable
 Very Limited Transit
 Somewhat Bikeable
Schools
Construction
Condition
- Year built: 1970
Materials
- Construction materials: Brick
Type & Style
- Home type: Cooperative
- Property subType: Stock Cooperative,Residential
Interior
Appliances
- Appliances included: Gas Oven,Microwave,Refrigerator
- Laundry features: Common Area
Bedrooms & Bathrooms
- Bedrooms: 2
- Bathrooms: 1
- Full bathrooms: 1
Features
- Entrance Foyer,Granite Counters,High Ceilings
- Flooring: Hardwood
- Common walls with other units/homes: 1 Common Wall
Heating & Cooling
- Heating features: Natural Gas
- Cooling features: Wall/Window Unit(s)
Interior Area
- Total structure area: 800
- Total interior livable area: 800 sqft
Property
Details
- Parcel number: 10524000119643000000002C
- Attached to another structure: Yes
- Special condition: None
Parking
- Parking features: Assigned,On Street
- Has uncovered spaces: Yes
Climate Risk is Financial Risk
Every home has a financial story beyond the listing price. Below, you’ll see the climate risks that could affect this property — and in Bills & Affordability, how those risks may influence repairs, insurance, utilities, and long-term value.
Biggest Threats for This Home
- Heat Wave

- Cold Wave

- Winter Weather

- Tsunami

How This Home’s Risks Compare
FEMA Declared Disasters in Queens County and New York
Understanding the Costs
Financial advisors generally recommend spending no more than 30% of your gross household income on housing costs. In practice, many households stretch to 35% or beyond — especially in high-cost markets.
Estimated Costs Today
| Monthly | Annual | |
|---|---|---|
| Mortgage | $1,613 | $19,356 |
| Home Insurance * | $85 | $1,020 |
| Property Taxes | $199 | $2,388 |
| Electricity | $246 | $2,954 |
| Total | $2,143 | $25,716 |
Income You'd Need if You Spent...
New York FAIR Plan Programs



How Costs Could Change Over Time
Climate risk is quickly impacting all of the major home ownership costs. Adjust the growth rates and percentage of income spent on housing below to see how your housing costs could change over the next 10 years — and what income you'd need to keep up.
Comparing Against the Market
Price Per Sq Ft
vs Other Active Listings
Avg $/sqft
vs Homes Sold Last Month
Median $/sqft
Current Market Trends
Median Price Per Square Foot
The median price per square foot of homes sold in this area each month. Compare this to this listing's price per square foot to gauge whether the home is priced in line with recent sales.
Historicals for This Listing
Zestimate History ($/sqft)
No zestimate history available
Price History
| Date | Event | Price |
|---|---|---|
| 2026-07-10 | Listed for sale | $319,000 |
| 2026-06-25 | Listing removed | $319,000 |
| 2026-05-21 | Listed for sale | $319,000 |
| 2025-01-28 | Sold | $282,500 |
| 2024-10-09 | Pending sale | $299,000 |
| 2024-08-13 | Listed for sale | $299,000 |
| 2021-02-11 | Sold | $250,000 |
 View on Zillow