


120 Ruth St N APT 1, Saint Paul, MN, 55119
2beds
1baths
1,175sqft
$189,000
$161price/sqft
$1,447/moest. monthly cost
$57,880/yrincome needed
About This Home
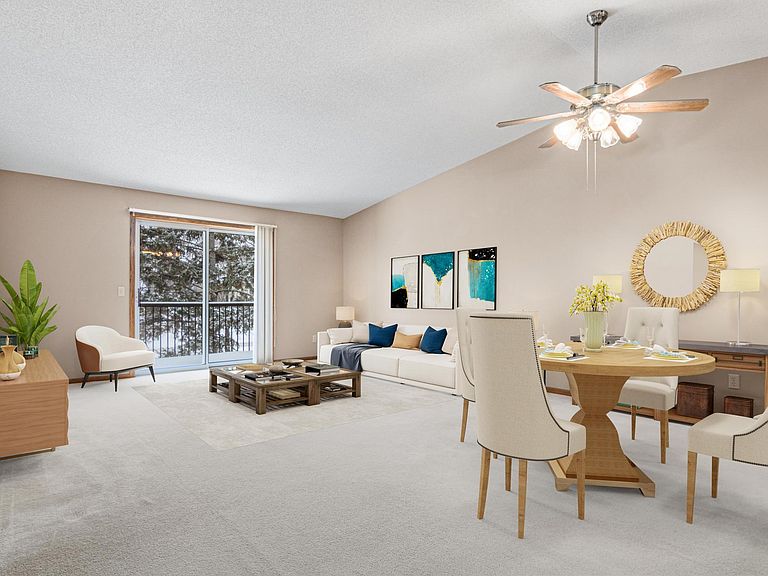
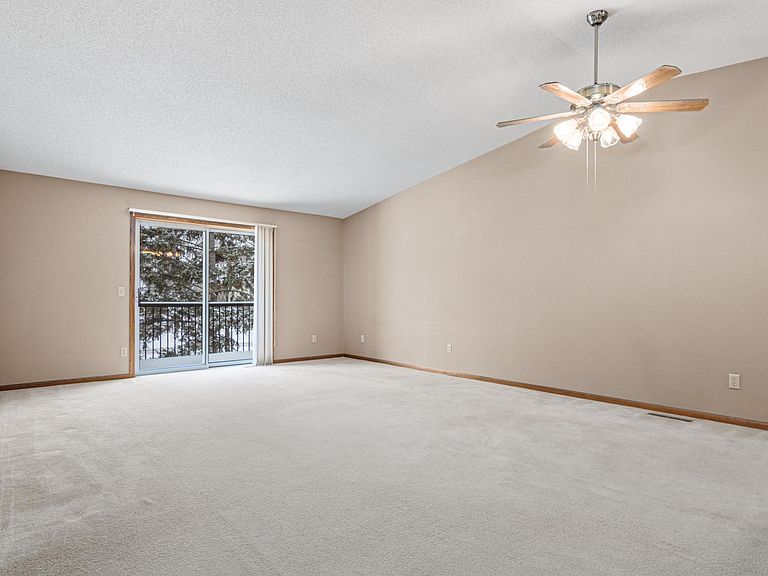
Move-in ready second-story, 2-bedroom, 1-bath village/manor-style condo offering comfortable living in a highly convenient location. This inviting home features a smartly designed kitchen with efficient workspace, opening to a bright dining and living area—perfect for everyday living or entertaining. Step outside to a small open-air deck off the living room, ideal for morning coffee or fresh air. Behind the kitchen, you’ll find a generously sized walk-in pantry that also works beautifully as a small home office or extra storage space. Centrally located near shopping, restaurants, grocery stores, and the 3M corporate campus, this condo combines low-maintenance living with exceptional accessibility.
Getting Around
67
 Somewhat Walkable
0
 Very Limited Transit
57
 Bikeable
Schools
5/10
2/10
1/10
Construction
Condition
- Year built: 1993
Materials
- Roof: Asphalt
Type & Style
- Home type: Condo
- Property subType: (CC) Condominium
Interior
Appliances
- Appliances included: Dishwasher,Disposal,Dryer,Range,Refrigerator,Washer
- Laundry features: In Hall
Basement
- Has basement: Yes
- Basement: None
Bathroom
- Level: Upper
- Area: 8.1944
- Dimensions: 4'11" x 1'8"
Bedroom
- Level: Upper
- Area: 180.8333
- Dimensions: 12'11" x 14'
Bedroom2
- Level: Upper
- Area: 159.3889
- Dimensions: 12'7" x 12'8"
Bedrooms & Bathrooms
- Bedrooms: 2
- Bathrooms: 1
- Full bathrooms: 1
Features
- Finished area below ground: 0
- Finished area above ground: 1,175
Heating & Cooling
- Heating features: Forced Air
- Cooling features: Central Air
Interior Area
- Total structure area: 1,175
- Total interior livable area: 1,175 sqft
Kitchen
- Level: Upper
- Area: 89.4167
- Dimensions: 9'8" x 9'3"
Living Room
- Level: Upper
- Area: 430
- Dimensions: 21'6" x 20'
Other
- Level: Upper
- Area: 42.6667
- Dimensions: 8' x 5'4"
Property
Accessibility
- Accessibility features: None
Details
- Parcel number: 022822120155
- Attached to another structure: Yes
- Zoning description: Residential-Multi-Family
- Foundation area: 1333
Features
- Levels: Two
- Stories: 2
- Pool features: None
Lot
- Lot size: 0.28 Acres
- Lot size dimensions: 12232
Parking
- Total spaces: 1
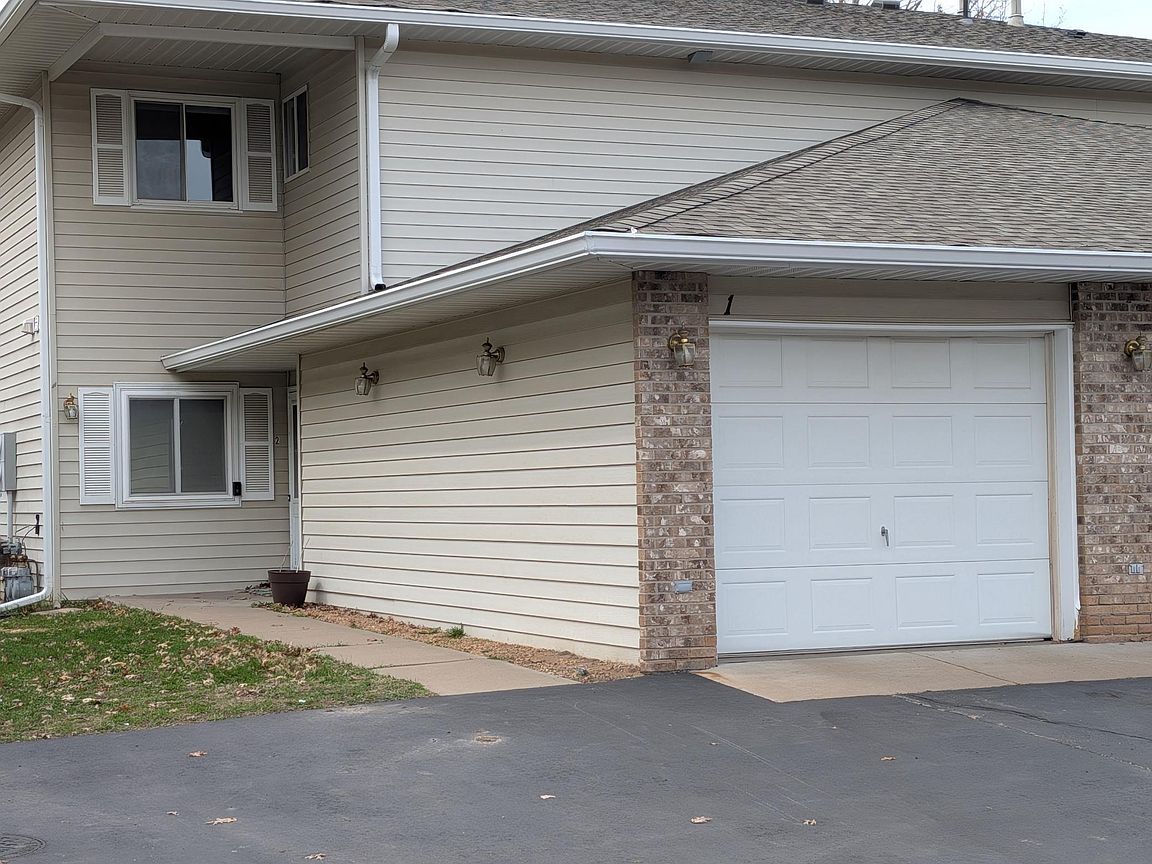
- Parking features: Attached
- Has garage: Yes
- Attached garage spaces: 1
- Covered spaces: 1