
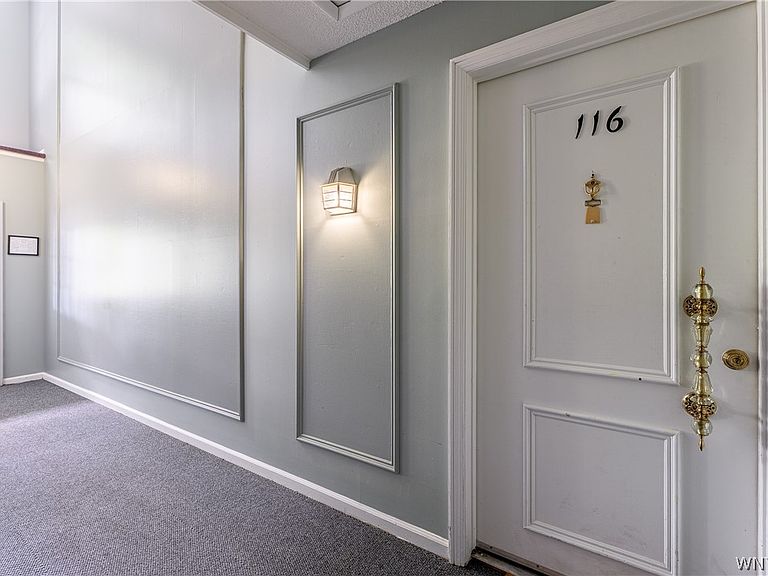

4547 Chestnut Ridge Rd Unit 116B, Buffalo, NY, 14228
2beds
1baths
1,044sqft
$168,000
$161price/sqft
$1,381/moest. monthly cost
$55,240/yrincome needed
About This Home
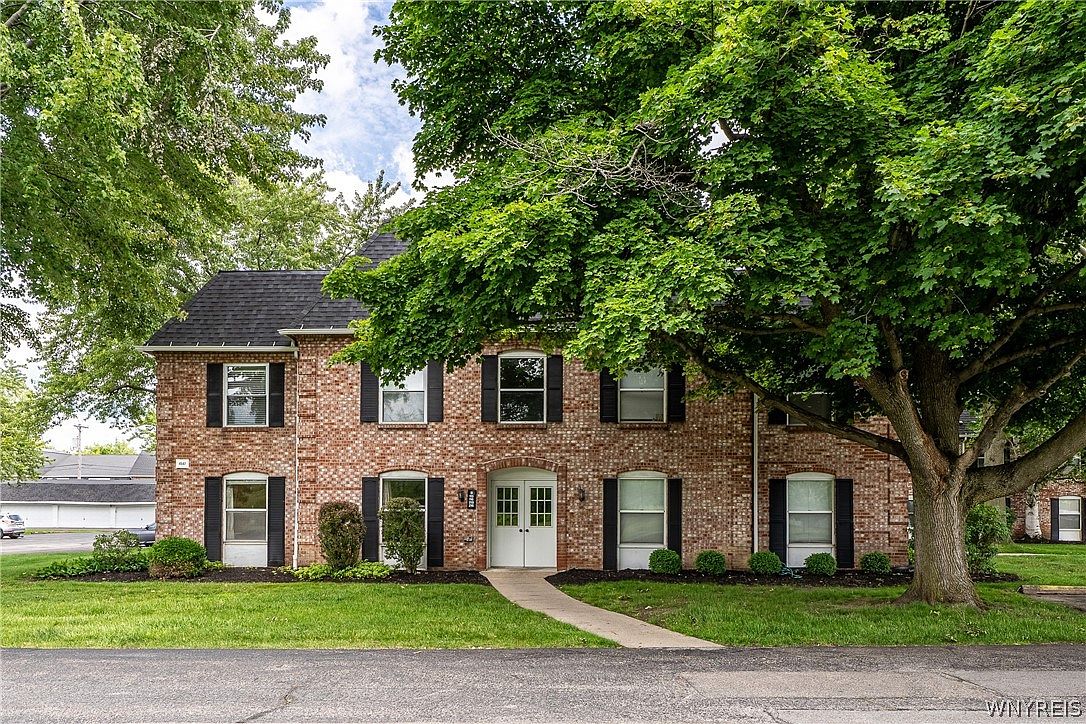
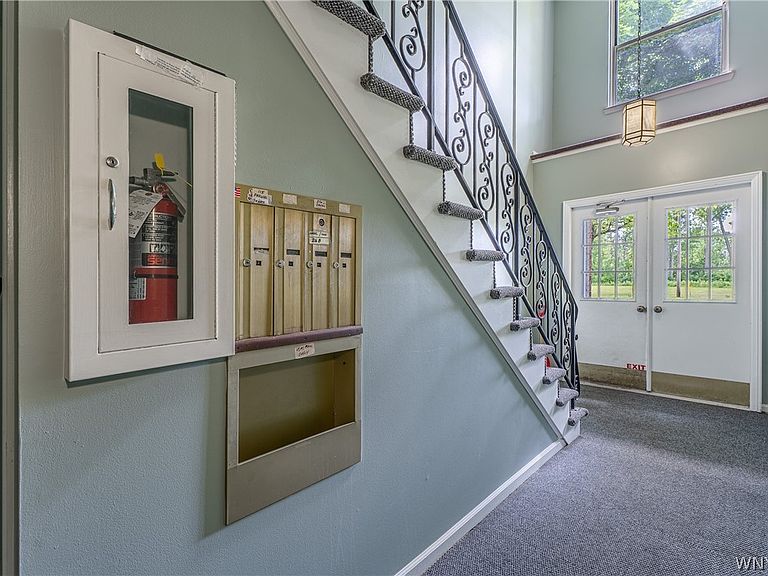
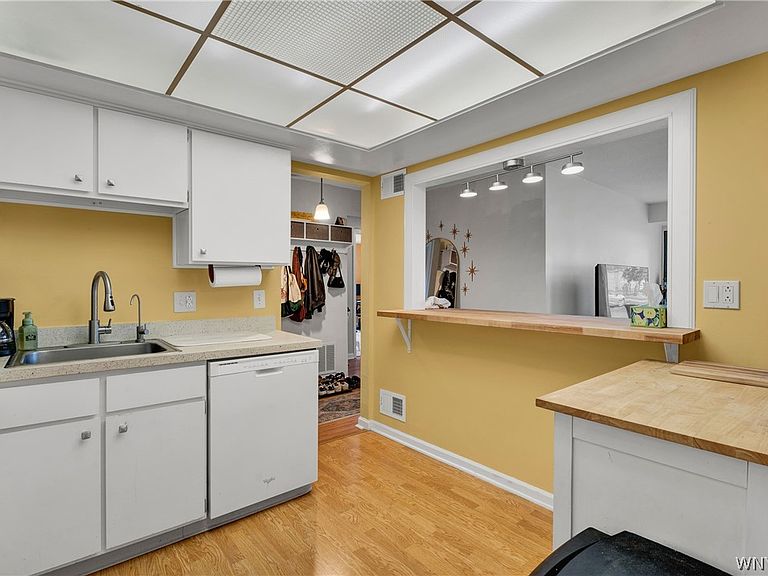
Welcome to Versailles Condominiums at 4547 Chestnut Ridge! VACANT First floor unit with in-unit laundry and washer/dryer included! Two generous sized bedrooms, updated bathroom, spacious dining area, lovely kitchen (appliances included) with breakfast bar! Large living room with sliding glass door that leads to your covered patio overlooking the gorgeous inground pool inviting you on these hot summer days! CENTRAL AIR, LOW taxes approximately 2500, storage unit, and HOA pays for your GAS!! 2013 Furnace/AC. Your designated parking space is only a few steps to your front door! Come see for yourself all that 4547 Chestnut Ridge 116B has to offer! VACANT!
Getting Around
13
 Car-Dependent
27
 Some Transit
30
 Somewhat Bikeable
Schools
6/10
3/10
5/10
Construction
Condition
- Property condition: Resale
- Year built: 1969
Materials
- Construction materials: Brick
Type & Style
- Home type: Condo
- Property subType: Condominium,Apartment
Interior
Appliances
- Appliances included: Dryer,Dishwasher,Gas Oven,Gas Range,Gas Water Heater,Microwave,Refrigerator,Washer
- Laundry features: Main Level
Basement
- Basement: None
Bedroom1
- Level: First
- Dimensions: 14.00 x 11.00
Bedroom2
- Level: First
- Dimensions: 14.00 x 11.00
Bedrooms & Bathrooms
- Bedrooms: 2
- Bathrooms: 1
- Full bathrooms: 1
- Main level bathrooms: 1
- Main level bedrooms: 2
Dining Room
- Level: First
- Dimensions: 10.00 x 8.00
Features
- Breakfast Bar,Separate/Formal Dining Room,Separate/Formal Living Room,Sliding Glass Door(s),Bedroom on Main Level
- Door features: Sliding Doors
- Flooring: Carpet,Other,See Remarks,Varies
Heating & Cooling
- Heating features: Gas,Forced Air
- Cooling features: Central Air
Interior Area
- Total structure area: 1,044
- Total interior livable area: 1,044 sqft
Kitchen
- Level: First
- Dimensions: 10.00 x 9.00
Living Room
- Level: First
- Dimensions: 15.00 x 15.00
Property
Details
- Parcel number: 14228905402000010271007116
- Special condition: Standard
Features
- Pool features: Association
- Patio & porch: Open,Patio,Porch
- Exterior features: Patio
Lot
- Lot size: 871.20 sqft
- Features: Near Public Transit,Rectangular,Rectangular Lot
Parking
- Parking features: Assigned,No Garage,One Space