



32 Irwin St, Winthrop, MA, 02152
About This Home
A rare opportunity to own a 3-unit multi-family investment property with a fourth apartment in one of Winthrop's most sought-after coastal locations, just minutes from downtown Boston and Logan Airport. This asset offers an ideal mix for investors and owner-occupants alike. The property features one three-bedroom apartment, one two-bedroom apartment, one one-bedroom apartment, and one studio unit. The one-bedroom apartment is currently rented and will be conveyed with the property. The two-bedroom and three-bedroom apartments will be delivered vacant at closing. The owner is currently marketing the studio for rent. Three off-street parking spaces come with the property. Set on a 4,075± sq ft lot in a supply-constrained market with strong, year-round rental demand, the property delivers a compelling blend of in-place income and future growth potential through both rent increases and value-addition. Steps to the beach, Winthrop Golf Club, and the heart of Shirley Street - come see everything that this property has to offer.
Getting Around
 Somewhat Walkable
 Very Limited Transit
 Somewhat Bikeable
Schools
Construction
Condition
- Year built: 1900
Materials
- Foundation: Block,Brick/Mortar
- Roof: Shingle
- Construction materials: Frame
Type & Style
- Home type: MultiFamily
- Property subType: 3 Family
Interior
Appliances
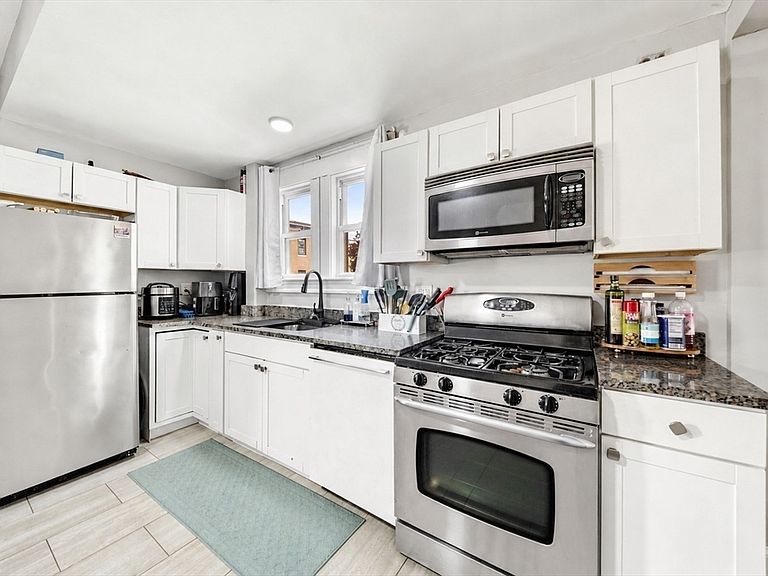
- Appliances included: Range,Dishwasher,Microwave,Refrigerator
Basement
- Has basement: Yes
- Basement: Unfinished
Bedrooms & Bathrooms
- Bedrooms: 6
- Bathrooms: 4
- Full bathrooms: 4
Features
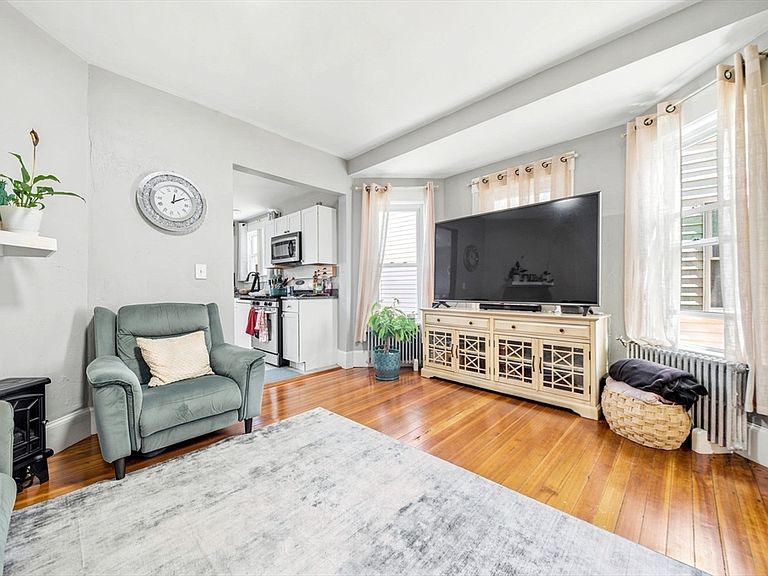
- Living Room,Kitchen,Office/Den,Sunroom
- Flooring: Hardwood
- Finished area above ground: 2,949
Heating & Cooling
- Heating features: Baseboard,Natural Gas
- Cooling features: Window Unit(s)
Interior Area
- Total structure area: 2,949
- Total interior livable area: 2,949 sqft
Property
Details
- Parcel number: M:0033 B:0042 L:0000,1422308
- Zoning: R3
- Exclusions: Any Tenant-Owned Appliances.
Features
- Patio & porch: Porch
- Exterior features: Rain Gutters
- Has view: Yes
- View description: Water,Ocean
- Has water view: Yes
- Water view: Ocean,Water
- Waterfront features: Ocean,0 to 1/10 Mile To Beach,Beach Ownership(Public)
Lot
- Lot size: 4,075 sqft
- Features: Level
Parking
- Total spaces: 3
- Parking features: Paved Drive,Off Street,Paved
- Has uncovered spaces: Yes
- Uncovered spaces: 3