

184 McGowan Rd, Morrison, TN, 37357
4beds
3baths
1,971sqft
$267,900
$136price/sqft
$1,743/moest. monthly cost
$69,720/yrincome needed
About This Home
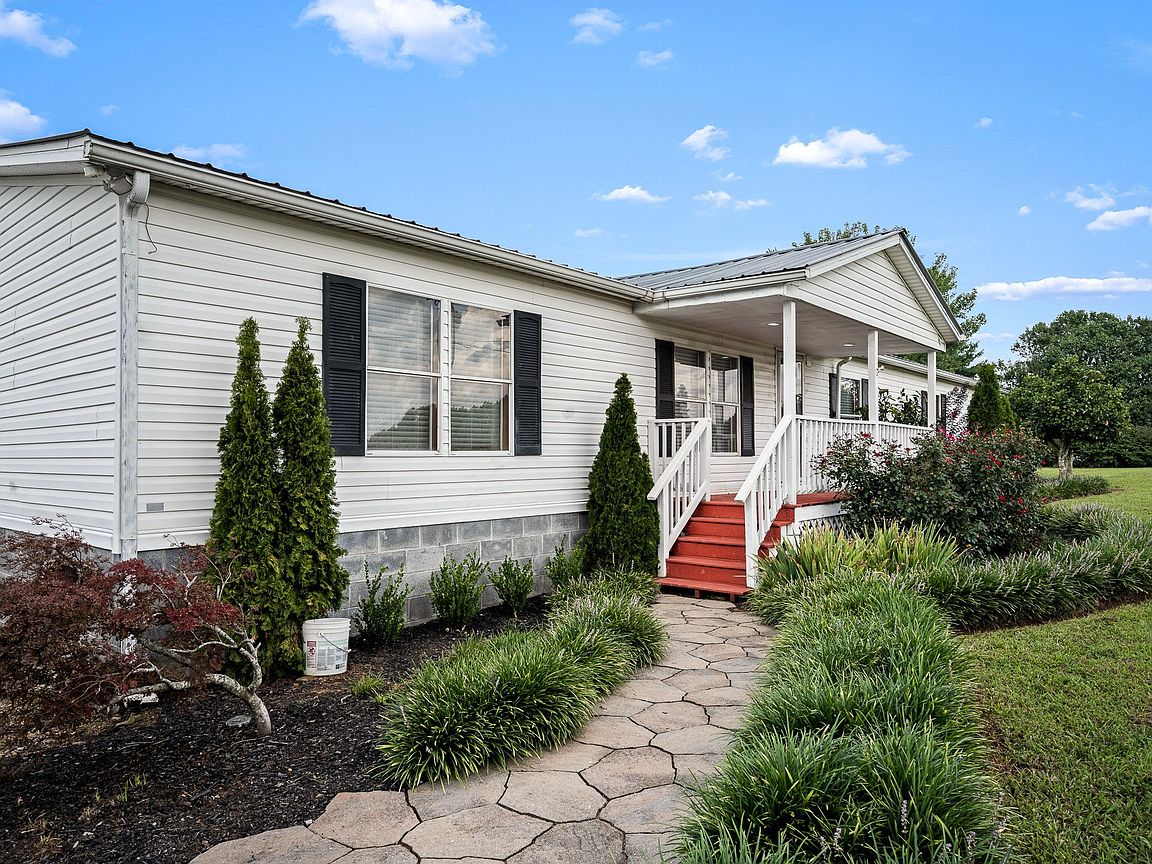
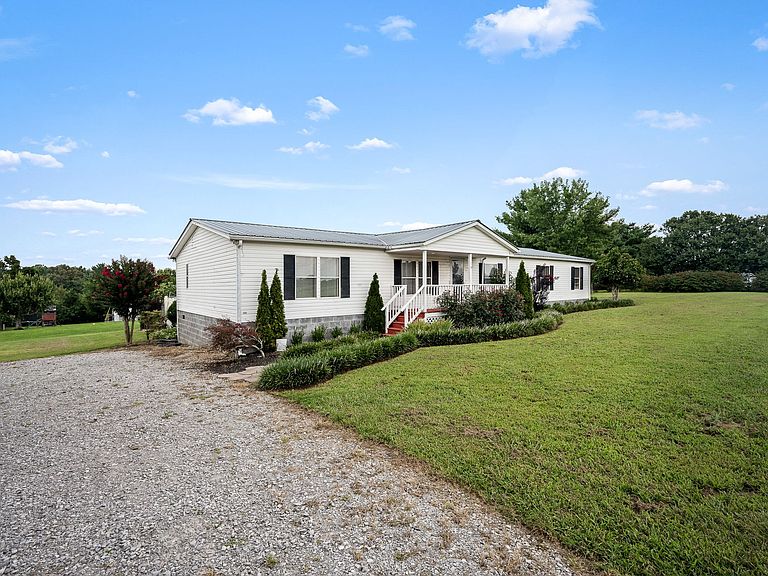
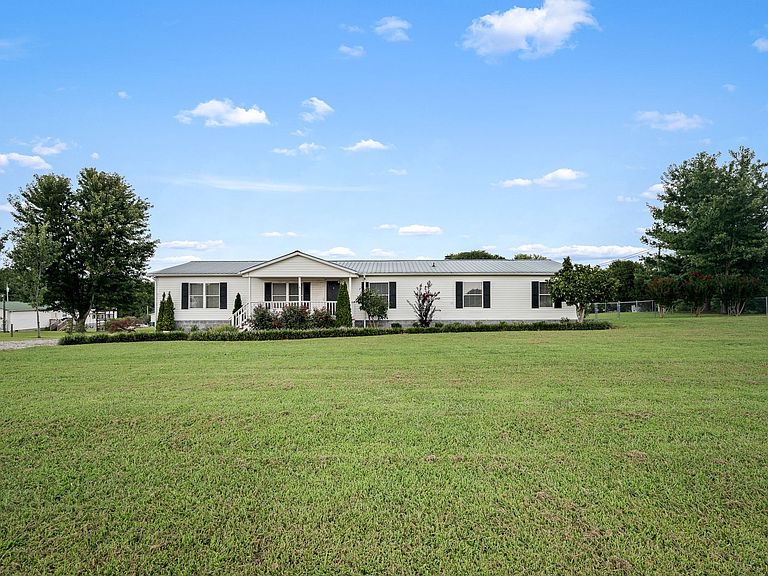
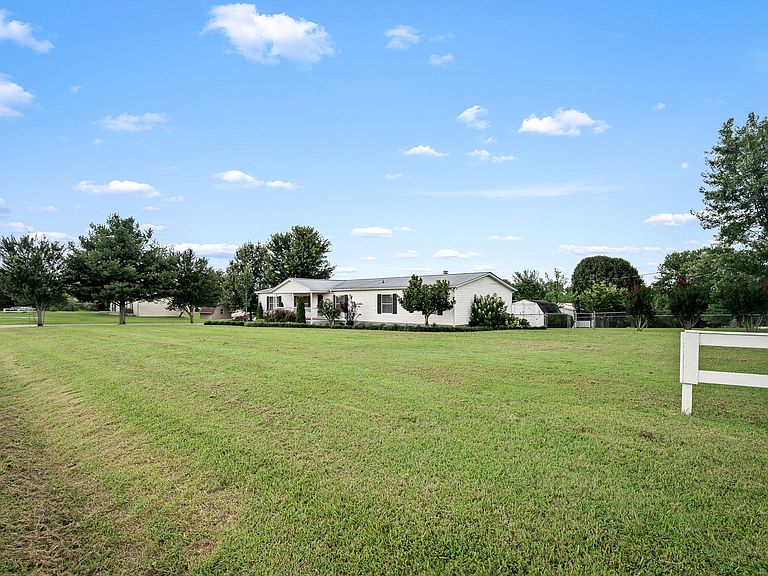
Welcome to 184 McGowan Rd in Morrison! This spacious 4-bedroom, 3-bath home offers approximately 1,971 square feet of comfortable living space on a 0.58-acre lot. A standout feature is the **two primary bedrooms**, providing flexibility for a multigenerational household, guests, or additional private living space. The home offers a functional layout with plenty of room for family and entertaining. Step outside to enjoy the swimming pool, covered porch, and additional outbuilding offering convenient storage or workspace. Located in a peaceful setting while remaining convenient to Morrison and surrounding communities, this property offers space, versatility, and enjoyable outdoor living. Schedule your showing today!
Getting Around
0
 Car-Dependent
0
 Very Limited Transit
20
 Somewhat Bikeable
Schools
5/10
5/10
Construction
Condition
- Year built: 1998
Materials
- Construction materials: Vinyl Siding
Type & Style
- Home type: MobileManufactured
- Property subType: Manufactured On Land,Residential
Interior
Appliances
- Appliances included: Built-In Electric Range,Dishwasher,Dryer,Refrigerator,Washer
- Laundry features: Electric Dryer Hookup,Washer Hookup
Basement
- Basement: Crawl Space
Bedroom1
- Features: Suite
- Level: Suite
- Area: 208
- Dimensions: 16x13
Bedroom2
- Features: Bath
- Level: Bath
- Area: 143
- Dimensions: 13x11
Bedroom3
- Area: 110
- Dimensions: 11x10
Bedroom4
- Area: 110
- Dimensions: 11x10
Bedrooms & Bathrooms
- Bedrooms: 4
- Bathrooms: 3
- Full bathrooms: 3
- Main level bedrooms: 4
Den
- Area: 208
- Dimensions: 16x13
Features
- Ceiling Fan(s),High Speed Internet
- Flooring: Laminate
- Number of fireplaces: 1
- Fireplace features: Den
- Fireplace: Yes
- Finished area above ground: 1,971
Heating & Cooling
- Heating features: Central
- Cooling features: Central Air
Interior Area
- Total structure area: 1,971
- Total interior livable area: 1,971 sqft
Kitchen
- Area: 156
- Dimensions: 12x13
Living Room
- Area: 351
- Dimensions: 27x13
Property
Details
- Parcel number: 079J A 02900 000
- Special condition: Standard
Features
- Levels: One
- Stories: 1
- Patio & porch: Deck,Covered,Porch
- Topography of land: Level
Lot
- Lot size: 0.58 Acres
- Features: Level
- Lot size dimensions: 180.08 x 114.87 IRR