

11985 Highway 641 S, Holladay, TN, 38341
About This Home
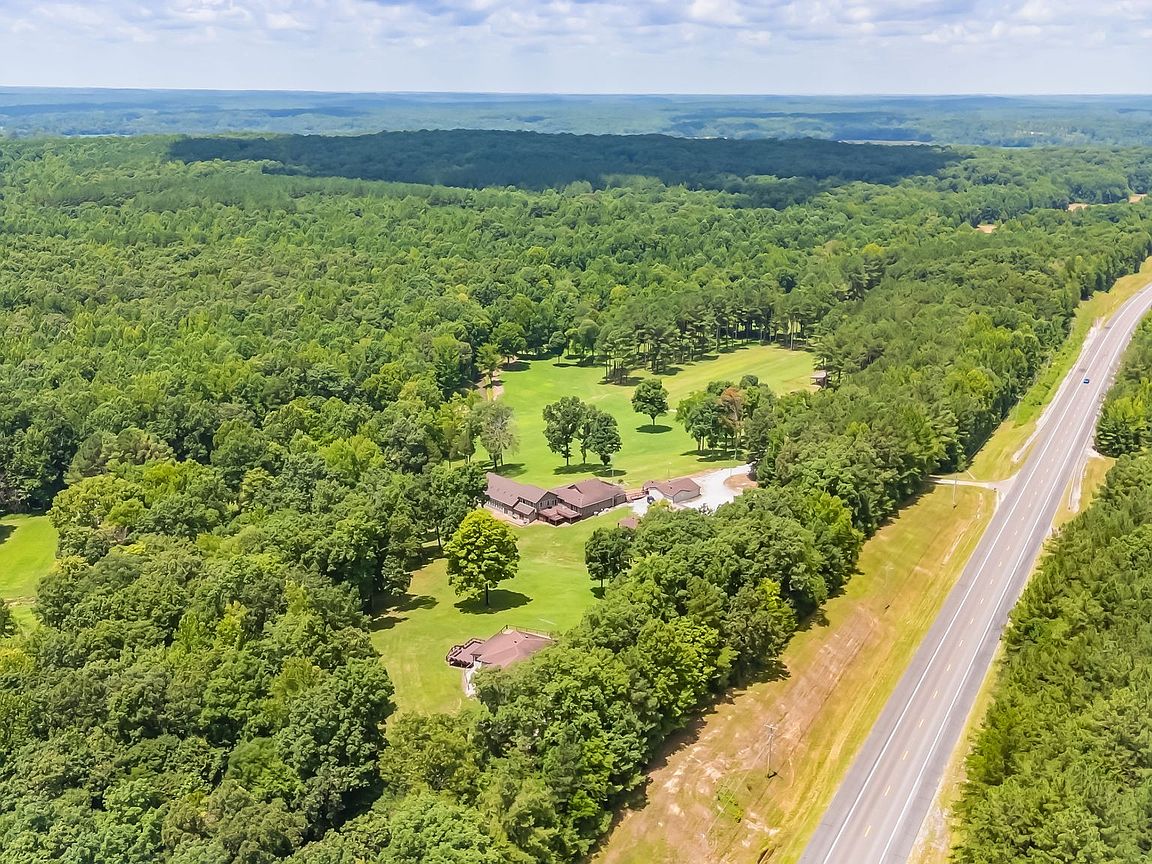
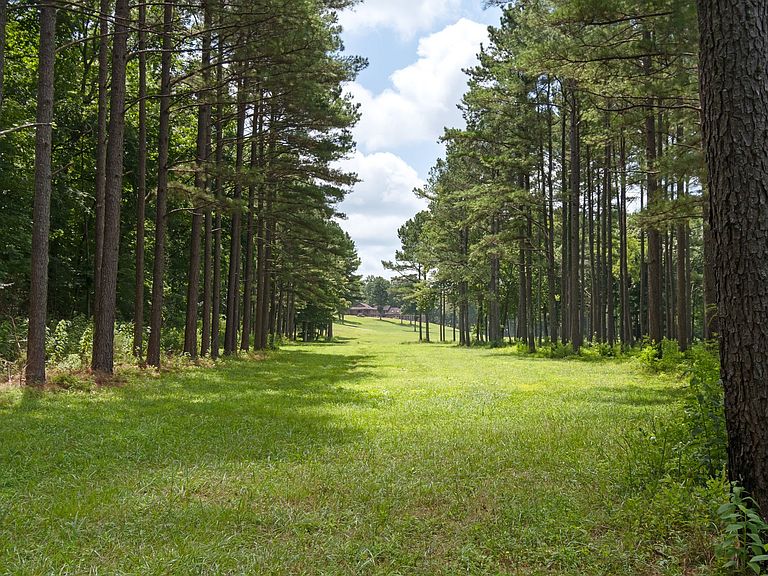
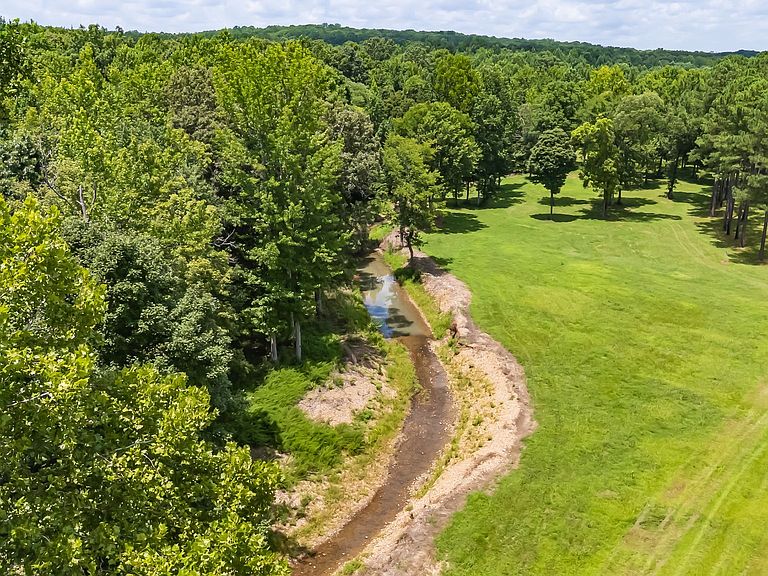
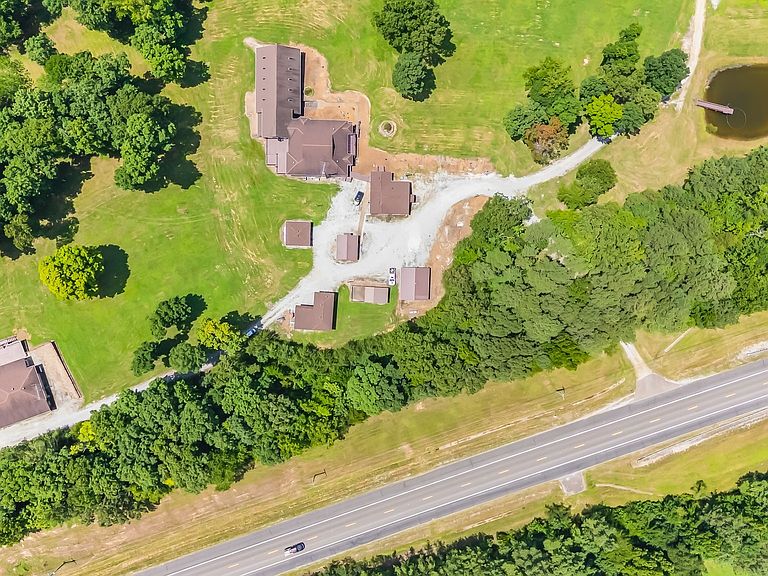
Just over an hour west of Nashville with convenient access to I-40, Legacy Acres offers 124± private acres where recreation, relaxation, and country living come together. Whether you're looking for a full-time residence, family retreat, hunting property, equestrian farm, or weekend escape, this remarkable property offers endless possibilities. The centerpiece of this private gated retreat is a charming two-bedroom home with expansive windows overlooking a peaceful valley, a year-round creek, and abundant wildlife. An indoor swimming pool provides year-round enjoyment, while a separate mother-in-law cottage, standalone guest suite, and caretaker's home offer exceptional flexibility for guests, extended family, rental income, or on-site property management. Additional improvements include a two-car garage, carport, greenhouse, equipment shed, and tractor barn. The land features a beautiful mix of open pasture and mature timber, making it ideal for horses, livestock, hunting, hiking, ATV riding, or simply enjoying nature. A stocked half-acre catfish pond and the scenic creek add to the property's beauty and recreational appeal. Wildlife is plentiful, with healthy populations of deer, turkey, and small game, and there is ample space for food plots, gardens, horseback riding, target shooting, or archery. Despite its private setting, the property offers fiber high-speed internet, making remote work easy while enjoying the peace of country living. It's also conveniently located near the Tennessee River, Kentucky Lake, the Buffalo River, and the Duck River for boating, fishing, kayaking, and additional outdoor recreation. With no restrictions, Legacy Acres offers the freedom to create the lifestyle you've always envisioned. Opportunities to own a property with this combination of privacy, improvements, natural beauty, recreation, and accessibility are increasingly rare.
Getting Around
 Car-Dependent
 Very Limited Transit
 Somewhat Bikeable
Schools
Construction
Condition
- Year built: 1984
Materials
- Construction materials: Aluminum Siding,Frame
Type & Style
- Home type: SingleFamily
- Property subType: Single Family Residence,Residential
Interior
Appliances
- Appliances included: Electric Oven,Cooktop,Electric Range,Dishwasher,Microwave,Refrigerator,Stainless Steel Appliance(s)
Basement
- Has basement: Yes
- Basement: Finished,Partial
Bedroom1
- Features: Walk-In Closet(s)
- Level: Walk-In Closet(s)
- Area: 414
- Dimensions: 18x23
Bedrooms & Bathrooms
- Bedrooms: 2
- Bathrooms: 4
- Full bathrooms: 4
- Main level bedrooms: 2
Features
- Bookcases,Ceiling Fan(s),Extra Closets
- Flooring: Wood,Tile
- Number of fireplaces: 1
- Fireplace features: Living Room
- Fireplace: Yes
- Finished area below ground: 655
- Finished area above ground: 3,382
Heating & Cooling
- Heating features: Heat Pump,Natural Gas
- Cooling features: Central Air,Electric
Interior Area
- Total structure area: 4,037
- Total interior livable area: 4,037 sqft
Kitchen
- Features: Eat-in Kitchen
- Level: Eat-in Kitchen
- Area: 136
- Dimensions: 17x8
Living Room
- Area: 775
- Dimensions: 25x31
Master Bathroom
- Features: Double Vanity
- Level: Double Vanity
Other
- Area: 625
- Dimensions: 25x25
Property
Details
- Parcel number: 126 00300 000
- Special condition: Standard
Features
- Levels: Two
- Stories: 2
- Private pool: Yes
- Pool features: Indoor
- Patio & porch: Deck
- Waterfront features: Creek,Pond
Lot
- Lot size: 124.50 Acres
Parking
- Total spaces: 5
- Parking features: Detached
- Has garage: Yes
- Attached garage spaces: 3
- Covered spaces: 5
- Carport: Yes
- Carport spaces: 2