



500 Paragon Mills Rd APT N5, Nashville, TN, 37211
1beds
1baths
648sqft
$146,700
$226price/sqft
$1,038/moest. monthly cost
$41,520/yrincome needed
About This Home
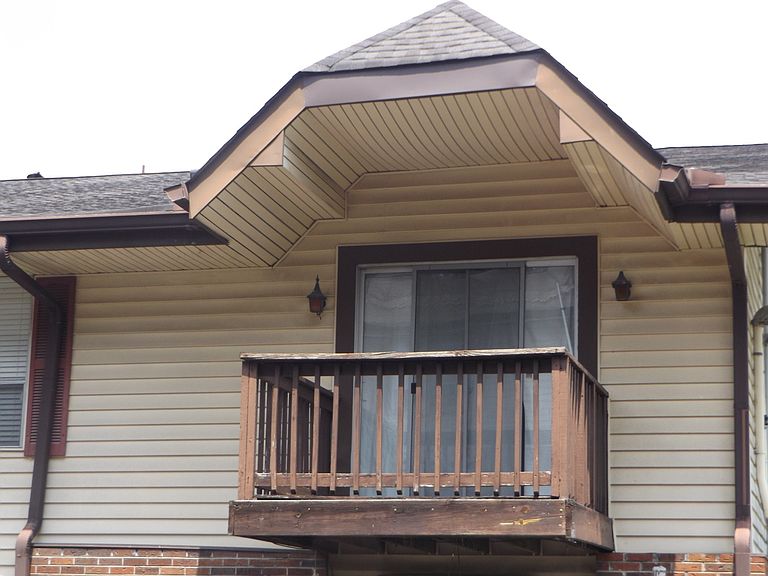
Welcome to effortless living in this well-maintained 1-bedroom, 1-bath condo, ideally located in the vibrant heart of Nashville. Spacious, open-concept layout with natural light. Private balcony-perfect for morning coffee or evening unwinding. Minutes to BNA Airport-perfect for frequent travelers. Close to the Nashville Zoo-fun for family and guests. Quick access to I-24, I-65, and I-40 to be anywhere in the city within minutes. Shopping, dining and entertainment just around the corner. Whether you're a first-time buyer, investor, or looking to downsize, the condo offers the perfect blend of comfort, convenience and location. Schedule your private tour today. Just minutes from the new Pop Stroke Golf Course and In-N-Out Burger.
Getting Around
58
 Somewhat Walkable
0
 Very Limited Transit
28
 Somewhat Bikeable
Schools
6/10
3/10
3/10
Construction
Condition
- Year built: 1969
Materials
- Roof: Tile
- Construction materials: Brick,Vinyl Siding
Type & Style
- Home type: Townhouse
- Architectural style: Contemporary
- Property subType: Townhouse,Residential,Condominium
Interior
Appliances
- Appliances included: Range,Dishwasher,Refrigerator
Basement
- Basement: None
Bedroom1
- Area: 143
- Dimensions: 13x11
Bedrooms & Bathrooms
- Bedrooms: 1
- Bathrooms: 1
- Full bathrooms: 1
- Main level bedrooms: 1
Features
- Flooring: Carpet,Vinyl
- Finished area above ground: 648
- Common walls with other units/homes: End Unit
Heating & Cooling
- Heating features: Central
- Cooling features: Central Air
Interior Area
- Total structure area: 648
- Total interior livable area: 648 sqft
Kitchen
- Features: Eat-in Kitchen
- Level: Eat-in Kitchen
- Area: 64
- Dimensions: 8x8
Living Room
- Area: 168
- Dimensions: 14x12
Property
Details
- Parcel number: 133110A10400CO
- Attached to another structure: Yes
- Special condition: Standard
Features
- Levels: One
- Stories: 1
- Private pool: Yes
- Pool features: In Ground,Association
- Patio & porch: Deck
- Fencing: Partial
- Has view: Yes
- View description: City
- Topography of land: Level
Lot
- Lot size: 871.20 sqft
- Features: Level
Parking
- Total spaces: 2
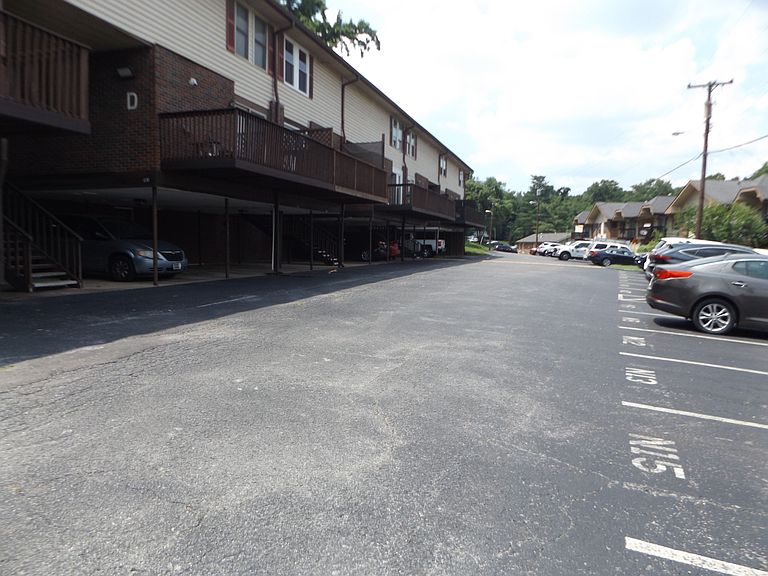
- Parking features: Open
- Has uncovered spaces: Yes
- Uncovered spaces: 2