



8438 Copperfield Way #78, Inver Grove Heights, MN, 55076
2beds
1baths
1,232sqft
$250,000
$203price/sqft
$1,781/moest. monthly cost
$71,240/yrincome needed
About This Home
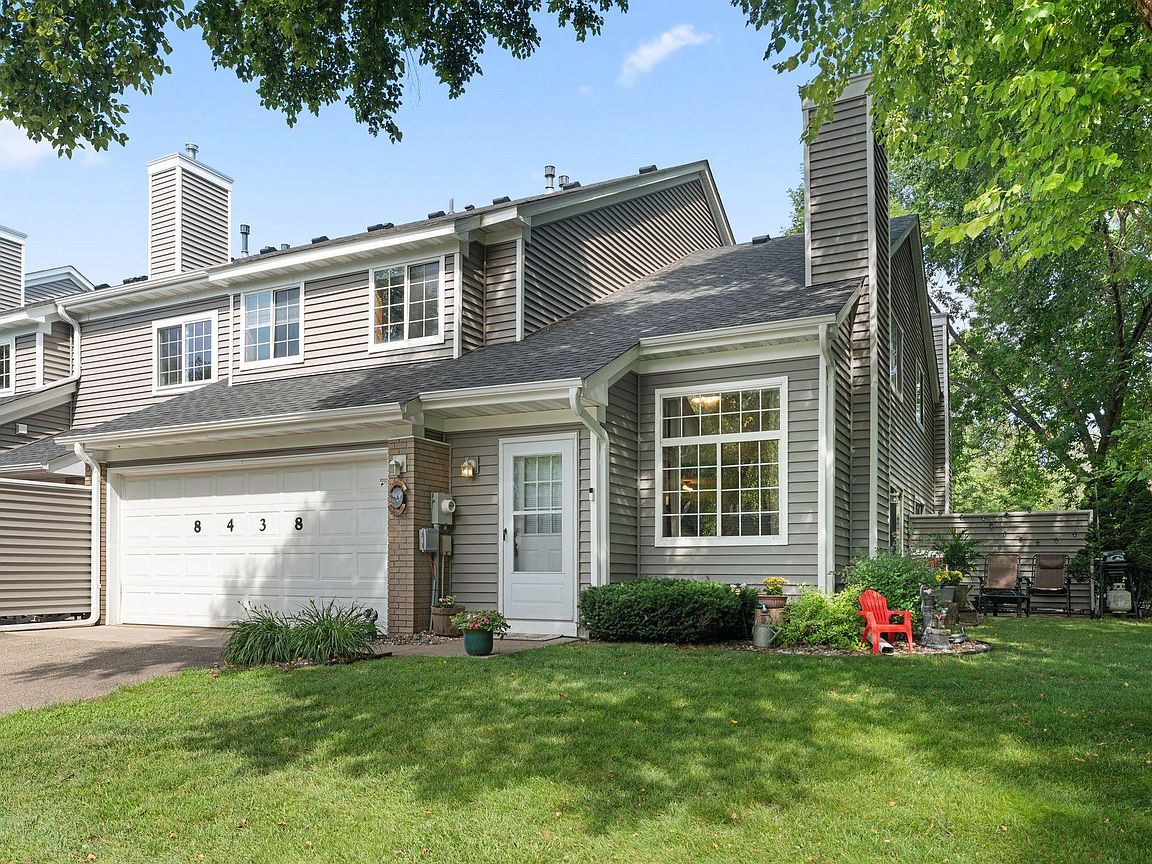
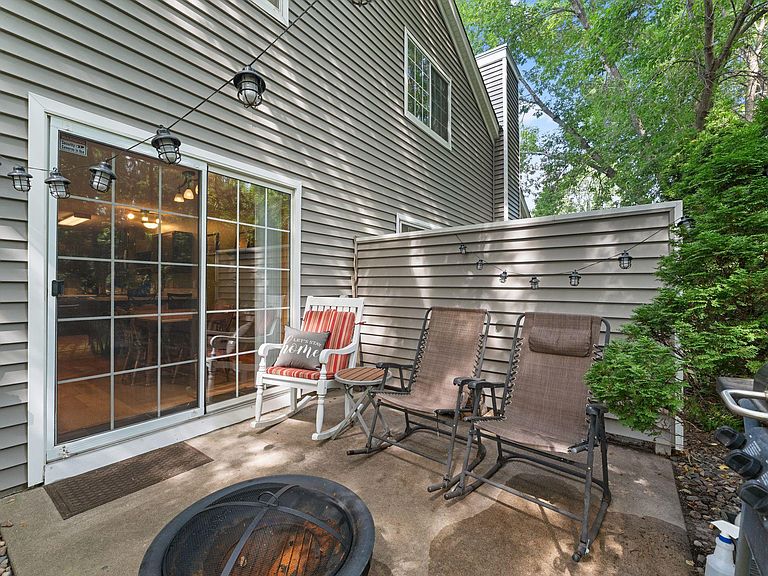
Welcome to this charming 2-bedroom, 1-bath end-unit townhome, offering private, low-maintenance living. Situated amongst a view of an open landscape and beautiful trees, this end-unit features a patio perfect for relaxing. Inside, the open-concept layout includes a cozy fireplace and convenient main-floor laundry. Upstairs, the large primary bedroom boasts a walk-in closet and walk-through bath, while the flexible loft is ideal for a home office, play area, reading nook, or gym. Complete with a 2-car garage, this home is ideally located for quick commutes to downtown St. Paul and Rochester. You're also just a mile from Arbor Pointe Golf Course, Sleepy Hollow Park, coffee shops, and daily shopping. Come see your new home!
Getting Around
4
 Car-Dependent
32
 Some Transit
17
 Somewhat Bikeable
Schools
5/10
4/10
5/10
Construction
Condition
- Year built: 1992
Materials
- Roof: Age 8 Years or Less
Type & Style
- Home type: Townhouse
- Property subType: (TH) Side x Side
Interior
Appliances
- Appliances included: Dishwasher,Dryer,Microwave,Range,Refrigerator,Washer
- Laundry features: Main Level
Basement
- Basement: None
Bedroom
- Level: Upper
- Area: 176
- Dimensions: 11x16
Bedroom2
- Level: Upper
- Area: 130
- Dimensions: 10x13
Bedrooms & Bathrooms
- Bedrooms: 2
- Bathrooms: 1
- Full bathrooms: 1
Dining Room
- Level: Main
- Area: 104
- Dimensions: 8x13
Features
- Number of fireplaces: 1
- Fireplace features: Insert
- Fireplace: Yes
- Finished area below ground: 0
- Finished area above ground: 1,232
Heating & Cooling
- Heating features: Forced Air
- Cooling features: Central Air
Interior Area
- Total structure area: 1,232
- Total interior livable area: 1,232 sqft
Kitchen
- Level: Main
- Area: 104
- Dimensions: 8x13
Living Room
- Level: Main
- Area: 221
- Dimensions: 13x17
Loft
- Level: Upper
- Area: 98
- Dimensions: 7x14
Property
Accessibility
- Accessibility features: None
Details
- Parcel number: 207150004078
- Attached to another structure: Yes
- Zoning description: Residential-Single Family
- Foundation area: 848
Features
- Levels: Two
- Stories: 2
Lot
- Lot size dimensions: 0
Parking
- Total spaces: 2
- Parking features: Attached
- Has garage: Yes
- Attached garage spaces: 2
- Covered spaces: 2