


1101 W Jackson St, Shelbyville, TN, 37160
2beds
2baths
2,392sqft
$279,900
$117price/sqft
$1,892/moest. monthly cost
$75,680/yrincome needed
About This Home
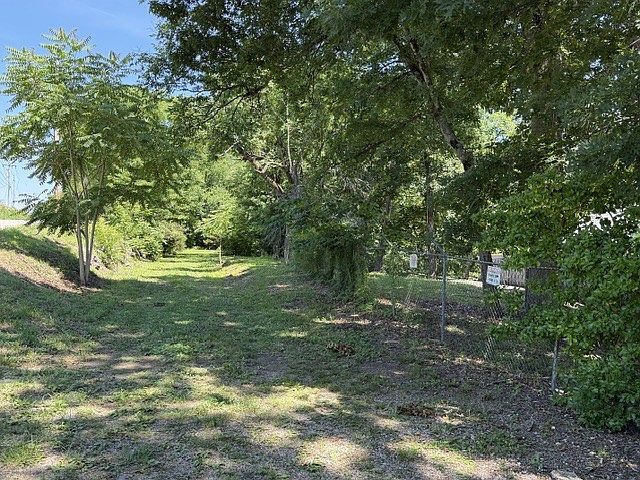
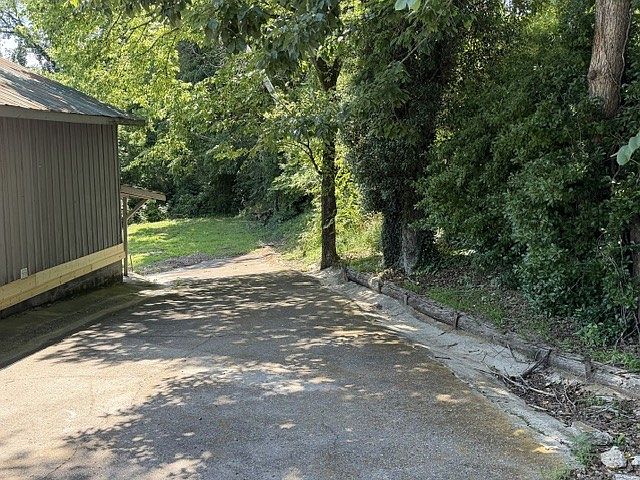
Uniquely versatile riverside cabin situated on a bluff overlooking the Duck River. This property has a living quarters on either end, separated by a long deck, complete with a bar. It is perfectly suited to relaxing and entertaining, making it a great getaway retreat. Or use it as an investment property - live in one end and rent the other, or rent both units.
Getting Around
10
 Car-Dependent
0
 Very Limited Transit
23
 Somewhat Bikeable
Schools
3/10
4/10
3/10
Construction
Condition
- Year built: 1986
Materials
- Construction materials: Wood Siding
Type & Style
- Home type: SingleFamily
- Architectural style: Ranch
- Property subType: Single Family Residence,Residential
Interior
Appliances
- Appliances included: Electric Oven,Electric Range,Refrigerator
Basement
- Basement: Crawl Space
Bedroom1
- Area: 144
- Dimensions: 12x12
Bedrooms & Bathrooms
- Bedrooms: 2
- Bathrooms: 2
- Full bathrooms: 2
- Main level bedrooms: 2
Dining Room
- Features: Combination
- Level: Combination
- Area: 180
- Dimensions: 15x12
Features
- Ceiling Fan(s),Open Floorplan
- Flooring: Carpet,Wood,Vinyl
- Finished area above ground: 2,392
Heating & Cooling
- Heating features: Other
- Cooling features: Wall/Window Unit(s)
Interior Area
- Total structure area: 2,392
- Total interior livable area: 2,392 sqft
Kitchen
- Area: 180
- Dimensions: 15x12
Living Room
- Features: Great Room
- Level: Great Room
- Area: 450
- Dimensions: 25x18
Other
- Area: 110
- Dimensions: 10x11
Property
Details
- Parcel number: 088 05906 000
- Special condition: Standard
Features
- Levels: One
- Stories: 1
- Patio & porch: Deck,Covered
- Exterior features: Balcony
Lot
- Lot size: 1.90 Acres
Parking
- Total spaces: 2
- Parking features: Concrete
- Has uncovered spaces: Yes
- Uncovered spaces: 2