


1269 Brookview Ln SE, Smyrna, GA, 30080
About This Home
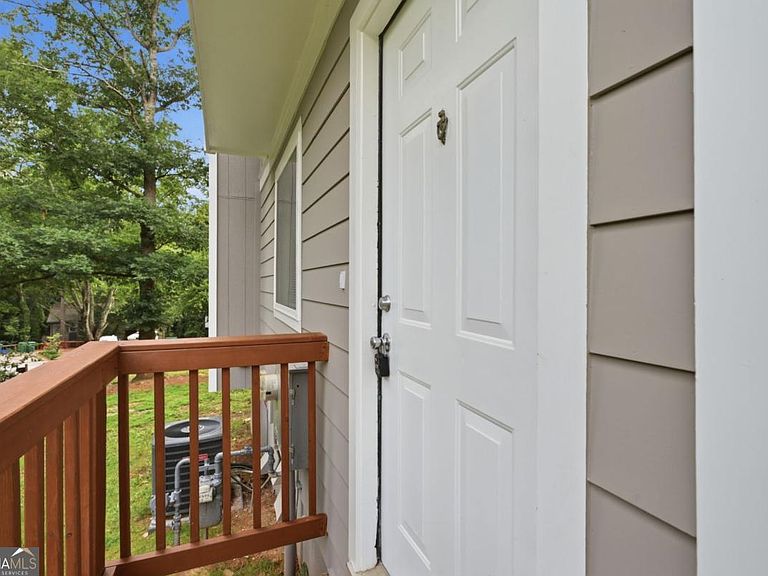
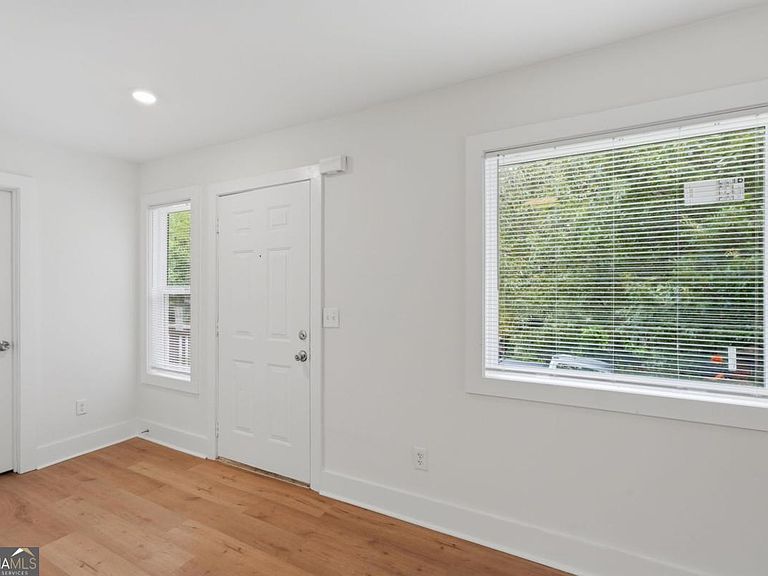
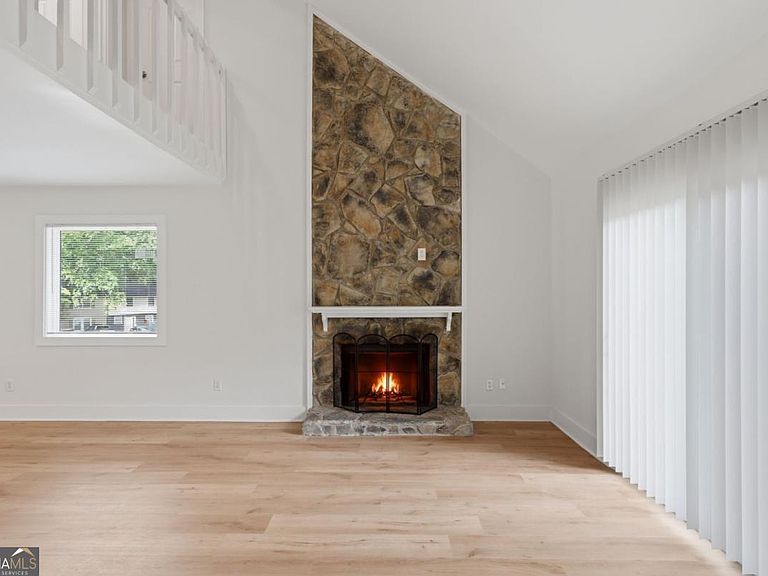
1269 Brookview Lane SE in Smyrna is a 2-story 2 bed 1.5 bath move-in-ready townhome on a rare corner lot. Once you arrive you'll notice the natural light and the updates throughout-new siding and windows, new flooring, a fully renovated kitchen with new appliances, updated bathrooms, and fresh paint in every room. The living area features a fireplace and 2-story hearth, perfect for relaxing nights in. Outside, the updated deck is ready for grilling, hosting, or enjoying your morning coffee. Additional improvements include updated plumbing and electrical, plus a newer roof and HVAC, giving you peace of mind. Location is a big win here. You're close to top schools and public transit, with easy access to The Battery and Braves stadium, shopping, and restaurants. Off-street parking makes coming and going simple, and there's no HOA to worry about! FHA Approved!
Getting Around
 Somewhat Walkable
 Some Transit
 Somewhat Bikeable
Schools
Construction
Condition
- Property condition: Resale
- Year built: 1982
Materials
- Foundation: Block
- Roof: Composition
- Construction materials: Concrete
Type & Style
- Home type: Townhouse
- Architectural style: Traditional
- Property subType: Townhouse
Interior
Appliances
- Appliances included: Dishwasher,Microwave,Oven/Range (Combo),Refrigerator
- Laundry features: Laundry Closet
Basement
- Basement: None
Bedrooms & Bathrooms
- Bedrooms: 2
- Bathrooms: 2
- Full bathrooms: 1
- 1/2 bathrooms: 1
Dining Room
- Features: Dining Rm/Living Rm Combo
Features
- High Ceilings,Vaulted Ceiling(s)
- Window features: Double Pane Windows
- Flooring: Vinyl
- Number of fireplaces: 1
- Fireplace features: Living Room
- Fireplace: Yes
- Finished area below ground: 0
- Finished area above ground: 1,210
- Common walls with other units/homes: 1 Common Wall
Heating & Cooling
- Heating features: Central
- Cooling features: Central Air
Interior Area
- Total structure area: 1,210
- Total interior livable area: 1,210 sqft
Kitchen
- Features: Breakfast Area
Property
Details
- Parcel number: 17080801680
- Attached to another structure: Yes
Features
- Levels: Two
- Stories: 2
- Patio & porch: Deck
- Exterior features: Garden
- Waterfront features: No Dock Or Boathouse
- Waterbody name: None
- Residential vegetation: Grassed
Lot
- Lot size: 4,138 sqft
- Features: Corner Lot,Cul-De-Sac
Parking
- Total spaces: 2
- Parking features: Kitchen Level,Parking Pad
- Has uncovered spaces: Yes