


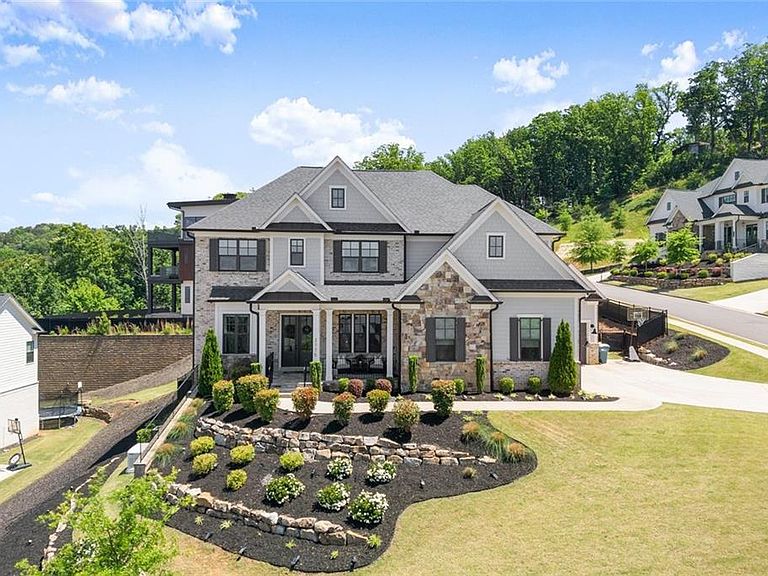

2775 Twisted Oak Ln, Marietta, GA, 30066
About This Home
STUNNING EXECUTIVE HOME | GATED COMMUNITY | PANORAMIC MOUNTAIN SKYLINE VIEWS | EAST COBB / LASSITER DISTRICT Perched majestically on a hilltop in the prestigious gated enclave of Tanglewood Estates, this exceptional East Cobb executive residence delivers the ultimate combination of architectural elegance, modern luxury upgrades, and breathtaking long-range views — including sweeping vistas of the Atlanta skyline. Built by Davidson Homes on their coveted Clifton plan and meticulously enhanced since new construction, this home is truly move-in ready at the highest level. From the moment you arrive through the private security gates, world-class curb appeal greets you — professional landscaping, a commanding hilltop presence, and an exterior that signals exactly what awaits inside. The main level impresses immediately with 10-foot ceilings, coffered and tray details, and a seamless open-concept flow designed for both daily living and grand entertaining. The Great Room centers around a stunning linear fireplace, while oversized sliding glass doors open directly to the screened porch and outdoor fireplace, creating an effortless indoor-outdoor living experience. Whether you're hosting a dinner party or a casual evening with family, the transition from interior to exterior is completely uninterrupted — and the views from that porch are nothing short of spectacular. Two full bathrooms on the main floor add exceptional convenience for guests and entertaining. The chef's kitchen remains a showstopper — navy island, light quartz countertops with a farmhouse sink, white perimeter cabinetry, wood hood, stainless double oven, counter-depth refrigerator, and 36" cooktop. The walk-in pantry is a cabinet-entry masterpiece with custom built-ins, working countertop space, and a butler's pantry. Upstairs, the owner's suite is a private sanctuary featuring a sitting area, spa-style walk-through shower with multiple heads and body sprays, and a custom-designed closet with cabinetry and island. The washer and dryer are conveniently located near the master — a practical luxury that makes everyday living noticeably better. Three additional secondary bedrooms each include private full baths, plus a spacious bonus room. The finished basement is a standout feature — bright, open, and versatile with a dedicated home gym / workout room, guest suite or office, and expansive entertainment space. It walks out directly to the backyard — no stairs, no hassle. Major system upgrades include: Whole-home automatic generator — seamless power backup during any storm Tankless water heaters — endless hot water, energy-efficient Coated garage floor in the 3-car garage — polished, clean, and ready for your vehicles or workshop setup This home was built for people who want it all: views, privacy, technology, comfort, and entertaining flow — all in one of East Cobb's most coveted neighborhoods, zoned for the highly sought-after Lassiter High School district. Homes of this caliber, at this elevation, in this location — don't last.
Getting Around
 Car-Dependent
 No Nearby Transit
 Somewhat Bikeable
Schools
Construction
Condition
- Property condition: Resale
- Year built: 2021
Materials
- Roof: Shingle,Composition
- Construction materials: Brick
Type & Style
- Home type: SingleFamily
- Architectural style: Contemporary
- Property subType: Single Family Residence,Residential
Interior
Appliances
- Appliances included: Dishwasher,Disposal,Double Oven,Dryer,Gas Cooktop,Gas Oven,Gas Range,Gas Water Heater,Range Hood,Refrigerator,Tankless Water Heater,Trash Compactor
- Laundry features: Main Level,Other
Basement
- Has basement: Yes
- Basement: Full
Bedroom
- Features: Roommate Floor Plan
Bedrooms & Bathrooms
- Bedrooms: 6
- Bathrooms: 7
- Full bathrooms: 6
- 1/2 bathrooms: 1
- Main level bathrooms: 1
- Main level bedrooms: 1
Dining Room
- Features: Butlers Pantry, Open Concept
Features
- Bookcases,Cathedral Ceiling(s),Entrance Foyer,High Ceilings,High Ceilings 10 ft Main,High Ceilings 10 ft Upper,His and Hers Closets,Recessed Lighting,Walk-In Closet(s)
- Window features: Double Pane Windows
- Flooring: Hardwood,Carpet,Ceramic Tile
- Number of fireplaces: 2
- Fireplace features: Factory Built,Family Room,Gas Starter,Gas Log,Outside
- Fireplace: Yes
- Finished area below ground: 1,118
- Finished area above ground: 4,280
- Common walls with other units/homes: No Common Walls
Heating & Cooling
- Heating features: Central
- Cooling features: Central Air
Interior Area
- Total structure area: 5,398
- Total interior livable area: 5,398 sqft
Kitchen
- Features: Cabinets White, Breakfast Bar, Pantry Walk-In, Pantry, Solid Surface Counters, View to Family Room
Master Bathroom
- Features: Double Shower, Double Vanity
Master Bedroom
- Features: Roommate Floor Plan
- Level: Roommate Floor Plan
Property
Accessibility
- Accessibility features: None
Details
- Parcel number: 16004800520
- Other equipment: None
- Horse amenities: None
Features
- Levels: Three Or More
- Pool features: None
- Patio & porch: Covered,Rear Porch
- Exterior features: Courtyard,Lighting,Private Yard,Rain Gutters
- Spa features: None
- Fencing: None
- Has view: Yes
- View description: City,Mountain(s),Trees/Woods
- Waterfront features: None
- Waterbody name: None
Lot
- Lot size: 0.43 Acres
- Features: Cul-De-Sac,Landscaped
- Lot size dimensions: 114x140
Parking
- Total spaces: 3
- Parking features: Attached,Garage
- Has garage: Yes
- Attached garage spaces: 3
- Covered spaces: 3
Climate Risk is Financial Risk
Every home has a financial story beyond the listing price. Below, you’ll see the climate risks that could affect this property — and in Bills & Affordability, how those risks may influence repairs, insurance, utilities, and long-term value.
Biggest Threats for This Home
- Cold Wave

- Hail

- Inland Flooding

- Lightning

- Tornado

How This Home’s Risks Compare
FEMA Declared Disasters Across Georgia Counties
Understanding the Costs
Financial advisors generally recommend spending no more than 30% of your gross household income on housing costs. In practice, many households stretch to 35% or beyond — especially in high-cost markets.
Estimated Costs Today
| Monthly | Annual | |
|---|---|---|
| Mortgage | $7,913 | $94,956 |
| Home Insurance * | $756 | $9,072 |
| Property Taxes | $2,399 | $28,788 |
| Electricity | $524 | $6,293 |
| Total | $11,592 | $139,104 |
Income You'd Need if You Spent...
Georgia FAIR Plan Programs


How Costs Could Change Over Time
Climate risk is quickly impacting all of the major home ownership costs. Adjust the growth rates and percentage of income spent on housing below to see how your housing costs could change over the next 10 years — and what income you'd need to keep up.
Comparing Against the Market
Price Per Sq Ft
vs Other Active Listings
Avg $/sqft
vs Homes Sold Last Month
Median $/sqft
Current Market Trends
Median Price Per Square Foot
The median price per square foot of homes sold in this area each month. Compare this to this listing's price per square foot to gauge whether the home is priced in line with recent sales.
Historicals for This Listing
Zestimate History ($/sqft)
Price History
| Date | Event | Price |
|---|---|---|
| 2026-05-07 | Listed for sale | $1,625,000 |
| 2021-12-30 | Sold | $1,200,000 |
| 2021-11-20 | Pending sale | $1,274,900 |
| 2021-11-15 | Contingent | $1,274,900 |
| 2021-11-15 | Pending sale | $1,274,900 |
| 2021-10-08 | Price change | $1,274,900 |
| 2021-07-31 | Listed for sale | $1,349,042 |
| 2021-07-12 | Listing removed | -- |
| 2021-06-03 | Price change | $1,281,592 |
| 2021-03-12 | Listed for sale | $1,250,000 |
| 2021-03-09 | Listing removed | $1,170,362 |
| 2021-03-07 | Price change | $1,170,362 |
| 2021-02-25 | Listed for sale | $1,123,925 |
 View on Zillow