


335 Clift Home Place Dr, Madison, AL, 35757
5beds
3baths
2,893sqft
$620,000
$214price/sqft
$4,002/moest. monthly cost
$160,080/yrincome needed
About This Home
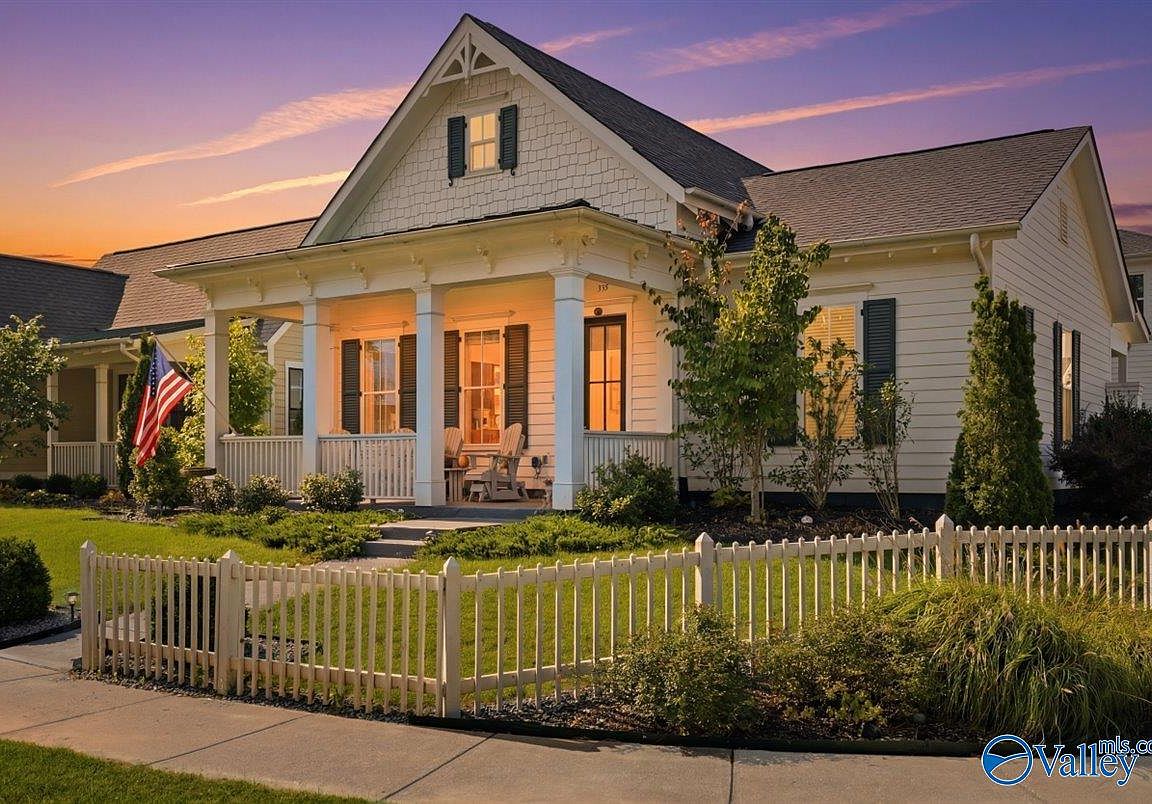
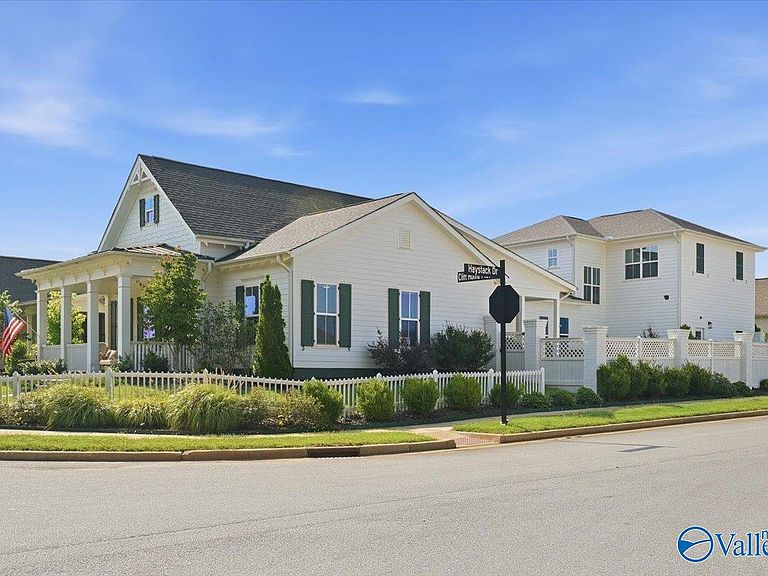
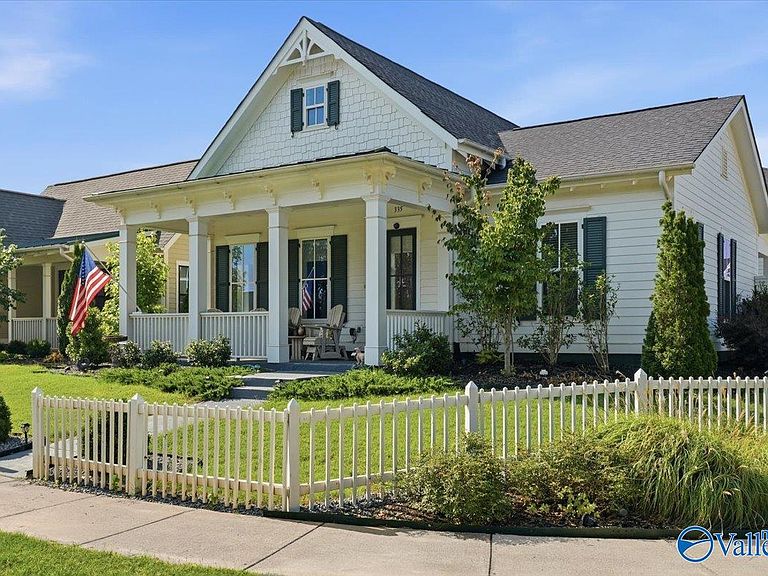
Beautifully maintained craftsman style home in the desirable Clift Farm community. This 5 bed, 3 bath home sits on a corner lot and has a 3 car rear entry garage. Main level offers an open floor plan with 10' ceilings, 8' doors, wood floors throughout, full brick fireplace and custom pull down shades. A beautiful, bricked archway leads into the gourmet kitchen which includes a gas stove, quartz countertops, stainless steel appliances and soft close cabinets. Primary suite on main level has 2 walk-in closets, zero-entry tiled shower and a free-standing tub. Upstairs you'll find a large loft with 3 more bedrooms and a bathroom! Walking distance to pool, pickle ball courts and play ground.
Getting Around
12
 Car-Dependent
0
 Very Limited Transit
22
 Somewhat Bikeable
Schools
9/10
10/10
7/10
Construction
Condition
- Year built: 2021
Materials
- Foundation: Slab
Type & Style
- Home type: SingleFamily
- Property subType: Single Family Residence
Interior
Bedroom2
- Features: 10’ + Ceiling,Ceiling Fan(s),Crown Molding,Smooth Ceiling,Wood Floor,Walk-In Closet(s)
- Level: First
- Area: 204
Bedroom3
- Features: 9’ Ceiling,Ceiling Fan(s),Crown Molding,Smooth Ceiling,Wood Floor,Walk-In Closet(s)
- Level: Second
- Area: 130
Bedroom4
- Features: 9’ Ceiling,Ceiling Fan(s),Crown Molding,Smooth Ceiling,Wood Floor,Walk-In Closet(s)
- Level: Second
- Area: 110
Bedroom5
- Features: 9’ Ceiling,Ceiling Fan(s),Crown Molding,Wood Floor,Walk-In Closet(s)
- Level: Second
- Area: 110
Bedrooms & Bathrooms
- Bedrooms: 5
- Bathrooms: 3
- Full bathrooms: 3
Features
- Open Floorplan
- Fireplace features: Gas Log
- Fireplace: Yes
Great Room
- Features: 10’ + Ceiling,Ceiling Fan(s),Crown Molding,Fireplace,Recessed Lighting,Smooth Ceiling,Wood Floor
- Area: 546
Heating & Cooling
- Heating features: Central 1,Electric
- Cooling features: Central 1,Electric
Interior Area
- Total interior livable area: 2,893 sqft
Kitchen
- Features: 10’ + Ceiling,Crown Molding,Pantry,Recessed Lighting,Smooth Ceiling,Wood Floor,Quartz
- Area: 261
Loft
- Features: 9’ Ceiling,Ceiling Fan(s),Crown Molding,Recessed Lighting,Smooth Ceiling,Wood Floor
- Level: Second
- Area: 144
Master Bedroom
- Features: 10’ + Ceiling,Ceiling Fan(s),Crown Molding,Recessed Lighting,Smooth Ceiling,Wood Floor,Walk-In Closet(s),Walk in Closet 2
- Level: First
- Area: 238
Property
Details
- Parcel number: 1509290001006043
Features
- Levels: Two
- Stories: 2
Parking
- Parking features: Garage Faces Rear