


2409 Lake Mist Dr, La Marque, TX, 77568
5beds
4baths
3,572sqft
$480,000
$134price/sqft
$3,742/moest. monthly cost
$149,680/yrincome needed
About This Home
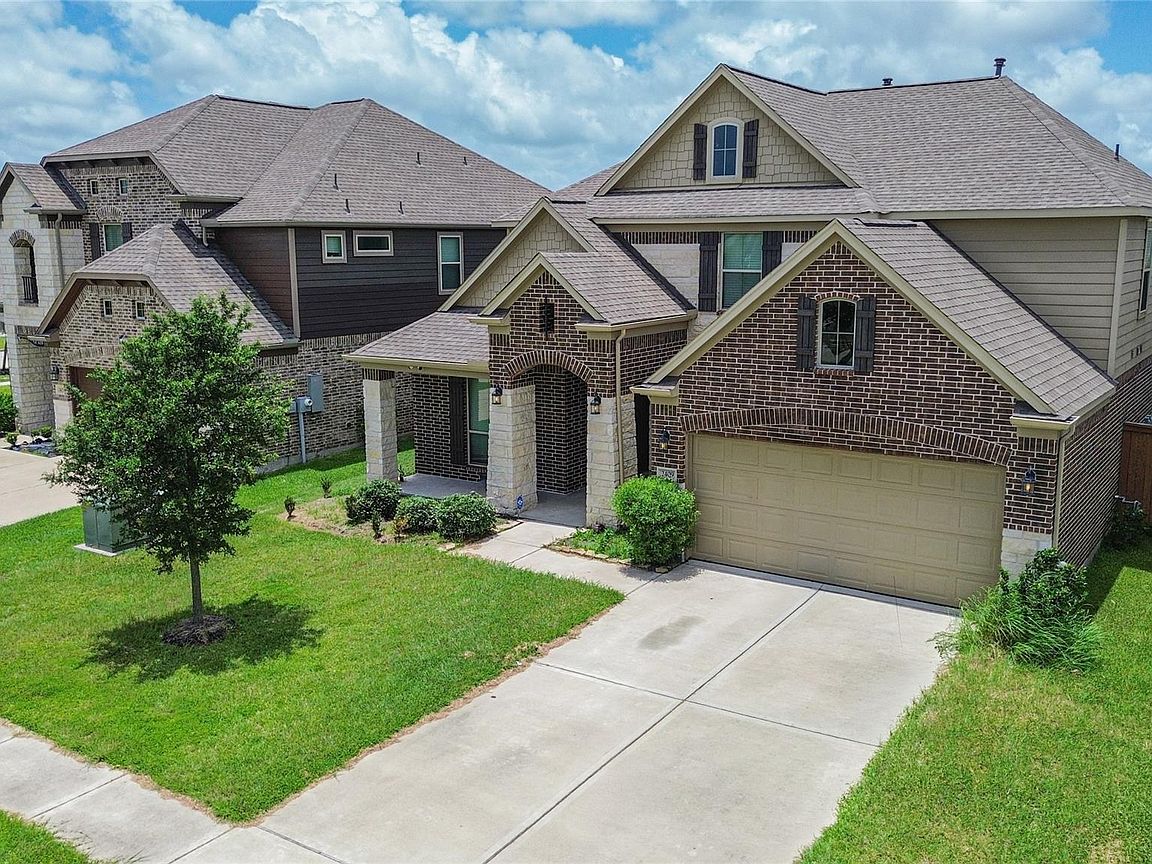
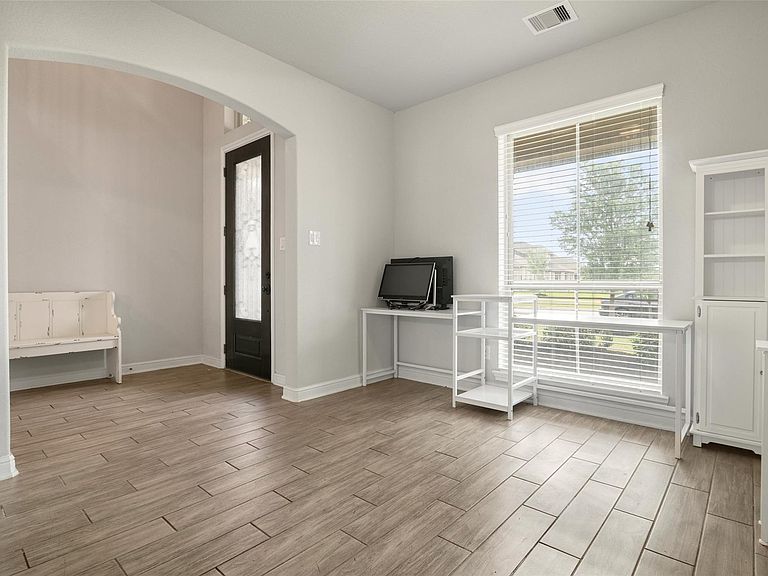
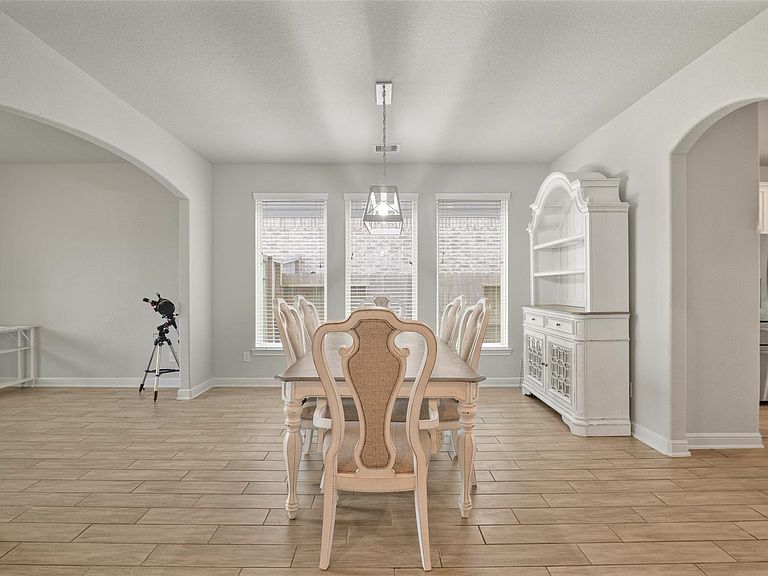
Spacious 5 bedroom 3.5 bath home has room for everyone. Grand family room with 2 story ceilings and cast stone fireplace. Large kitchen with tons of cabinet space is open to family room and breakfast room. Primary bedroom is located on the 1st floor with massive bath and walk-in closets. Upstairs you will find 4 bedrooms 2 baths and game room. Covered front porch opens to formal entry and formal living and dining rooms. Front yard overlooking lake and walking trails. No back neighbors ensures privacy. Logo Mar is located in fast growing Galveston County with easy access to Galveston Island and Houston. Neighborhood features include lagoon, pools and walking paths. This is a lifestyle. Make your memories here.
Getting Around
1
 Car-Dependent
0
 Very Limited Transit
27
 Somewhat Bikeable
Schools
9/10
8/10
6/10
Construction
Condition
- Year built: 2021
Materials
- Foundation: Slab
- Roof: Composition
- Construction materials: Brick
Type & Style
- Home type: SingleFamily
- Architectural style: Traditional
- Property subType: Single Family Residence
Interior
Appliances
- Appliances included: Disposal,Electric Oven,Microwave,Gas Cooktop,Dishwasher
- Laundry features: Electric Dryer Hookup,Gas Dryer Hookup,Washer Hookup
Bedrooms & Bathrooms
- Bedrooms: 5
- Bathrooms: 4
- Full bathrooms: 3
- 1/2 bathrooms: 1
Features
- Crown Molding,Formal Entry/Foyer,High Ceilings,Primary Bed - 1st Floor
- Window features: Insulated/Low-E windows,Window Coverings
- Flooring: Brick,Tile
- Number of fireplaces: 1
- Fireplace features: Gas,Wood Burning
- Fireplace: Yes
Heating & Cooling
- Heating features: Natural Gas,Zoned
- Cooling features: Electric,Zoned
Interior Area
- Total structure area: 3,572
- Total interior livable area: 3,572 sqft
Kitchen
- Features: Kitchen open to Family Room
Master Bathroom
- Features: Primary Bath: Double Sinks,Primary Bath: Jetted Tub,Primary Bath: Separate Shower
Property
Details
- Parcel number: 447904010002000
Features
- Stories: 2
- Patio & porch: Patio/Deck
- Has spa: Yes
- Fencing: Back Yard
- Has view: Yes
- View description: Lake,Water
- Has water view: Yes
- Water view: Lake,Water
Lot
- Lot size: 7,148 sqft
- Features: 0 Up To 1/4 Acre
Parking
- Total spaces: 2
- Parking features: Attached,Garage Door Opener
- Has garage: Yes
- Attached garage spaces: 2
- Covered spaces: 2