

1010 Crest Way APT 402, York, PA, 17403
About This Home
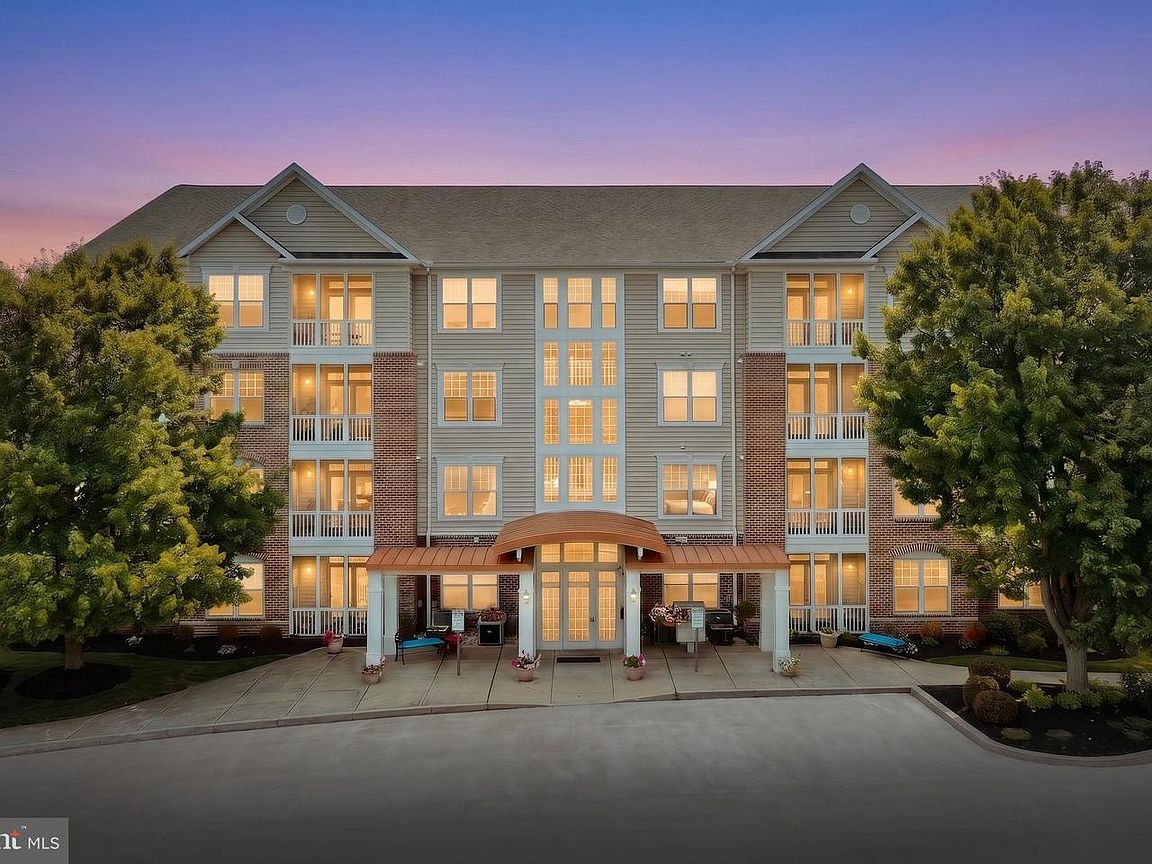
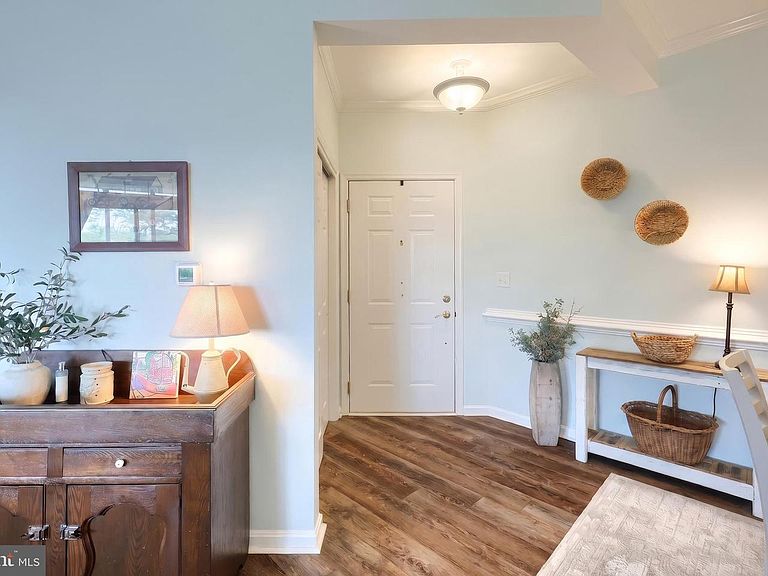
Welcome home to Greenleigh at Regents Glen, a 55+ community. This fabulous desirable top floor condo is move in ready. Bright and cheery with plenty of sunlight streaming through your windows. Nice open floor plan, great for entertaining or relaxation. Tastefully decorated with neutral colors throughout. Updated flooring and updated bathroom vanities. Welcoming foyer leads to dining area and spacious living room with access to screened balcony with views of the nearby Rail Trail. Fantastic kitchen with center island, stainless steel appliances, tile backsplash, pantry, table space and adjoining sitting room/breakfast room. Separate laundry room. Spacious primary suite with en-suite bath, walk-in shower, double vanity, walk-in closet. Ample size second bedroom and additional full bath. Located in a gated community with additional amenities available. Set up your showing today!
Getting Around
 Car-Dependent
 No Nearby Transit
 Somewhat Bikeable
Schools
Construction
Condition
- Year built: 2002
Materials
- Construction materials: Vinyl Siding,Aluminum Siding,Brick
Type & Style
- Home type: Condo
- Architectural style: Contemporary
- Property subType: Condominium
Interior
Appliances
- Appliances included: Dishwasher,Dryer,Refrigerator,Stainless Steel Appliance(s),Washer,Oven/Range - Gas,Electric Water Heater
- Laundry features: Main Level,Has Laundry,Laundry Room,In Unit
Bathroom2
- Features: Bathroom - Tub Shower,Flooring - Engineered Wood
- Level: Main
Bedroom2
- Features: Flooring - Carpet
- Level: Main
- Area: 120
- Dimensions: 12 X 10
Bedrooms & Bathrooms
- Bedrooms: 2
- Bathrooms: 2
- Full bathrooms: 2
- Main level bathrooms: 2
- Main level bedrooms: 2
Dining Room
- Features: Chair Rail,Flooring - Engineered Wood,Crown Molding
- Level: Main
- Area: 204
- Dimensions: 12 X 17
Features
- Bathroom - Walk-In Shower,Bathroom - Tub Shower,Family Room Off Kitchen,Open Floorplan,Pantry,Kitchen - Table Space,Primary Bath(s),Upgraded Countertops,Walk-In Closet(s),Kitchen Island,Crown Molding,Dining Area,Breakfast Area,9'+ Ceilings
- Window features: Window Treatments
- Flooring: Hardwood,Vinyl,Ceramic Tile
- Finished area below ground: 0
- Finished area above ground: 1,533
Foyer
- Features: Flooring - Engineered Wood,Crown Molding
- Level: Main
Heating & Cooling
- Heating features: Heat Pump,Natural Gas
- Cooling features: Central Air,Electric
Interior Area
- Total structure area: 1,533
- Total interior livable area: 1,533 sqft
Kitchen
- Features: Breakfast Bar,Dining Area,Kitchen Island,Pantry,Breakfast Nook,Countertop(s) - Solid Surface,Double Sink,Flooring - Engineered Wood,Eat-in Kitchen,Kitchen - Gas Cooking,Crown Molding
- Level: Main
- Area: 150
- Dimensions: 10 X 15
Laundry
- Features: Flooring - Vinyl
- Level: Main
- Area: 36
- Dimensions: 6 X 6
Living Room
- Features: Balcony Access,Flooring - Engineered Wood,Crown Molding
- Level: Main
- Area: 182
- Dimensions: 13 X 14
Primary Bathroom
- Features: Bathroom - Walk-In Shower,Double Sink,Flooring - Engineered Wood
- Level: Main
Primary Bedroom
- Features: Attached Bathroom,Bathroom - Walk-In Shower,Double Sink,Walk-In Closet(s),Flooring - Carpet
- Level: Main
- Area: 264
- Dimensions: 22 X 12
Sitting Room
- Features: Flooring - Engineered Wood,Crown Molding
- Level: Main
- Area: 132
- Dimensions: 11 X 12
Property
Accessibility
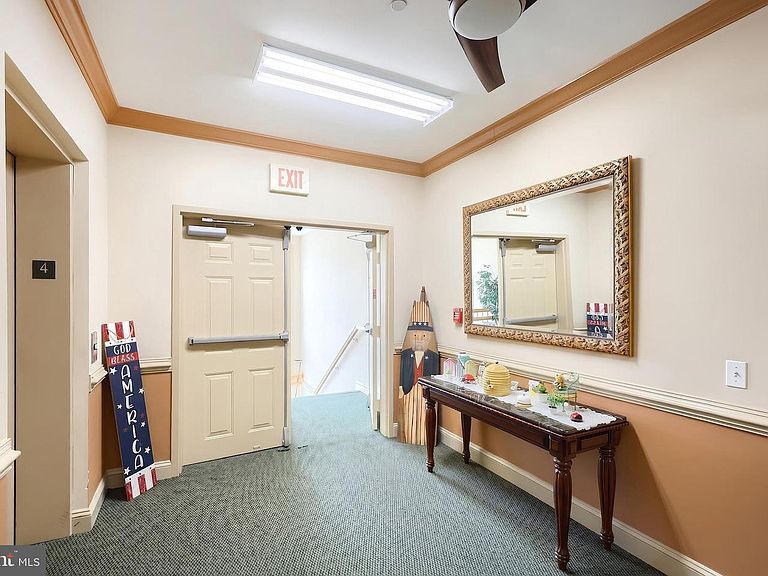
- Accessibility features: Accessible Entrance,Accessible Elevator Installed
Details
- Parcel number: 4800034007800CA402
- Attached to another structure: Yes
- Zoning: RESIDENTIAL
- Special condition: Standard
Features
- Levels: One
- Stories: 1
- Pool features: None
- Patio & porch: Screened
- Exterior features: Sidewalks,Balcony
Parking
- Total spaces: 2
- Parking features: Paved,Parking Lot