


42465 Jasper Ln, Ponchatoula, LA, 70454
About This Home
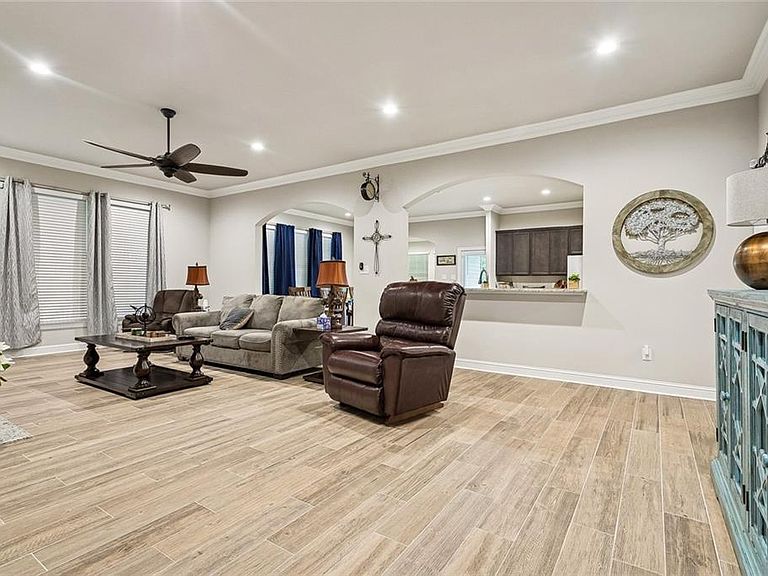
Beautifully maintained and thoughtfully designed, this stunning home offers the perfect blend of comfort, style, and functionality. From the moment you arrive, you'll appreciate the attractive brick exterior, manicured landscaping, and inviting curb appeal. Inside, an open-concept floor plan welcomes you with elegant wood-look tile flooring, crown molding, and abundant natural light throughout the main living areas. The spacious living room provides the ideal setting for relaxing or entertaining, featuring a cozy fireplace and seamless flow into the kitchen and dining spaces. The well-appointed kitchen is a true centerpiece, showcasing granite countertops, rich custom cabinetry, stainless steel appliances, a large center island, generous prep space, and a walk-in pantry. The adjoining dining area offers plenty of room for everyday meals and special gatherings alike. The private primary suite serves as a peaceful retreat with ample space and a spa-inspired ensuite bath featuring dual granite vanities, a soaking tub, separate shower, and abundant storage. Additional bedrooms are generously sized and provide flexibility for guests, a home office, hobby room, or fitness space. Practical features include a spacious laundry room with built-in cabinetry and workspace, excellent storage throughout, and modern finishes designed for everyday convenience. Step outside to enjoy the covered rear patio overlooking a large side yard with no immediate rear neighbors, creating a private and tranquil setting surrounded by green space and mature trees. Whether hosting friends, enjoying morning coffee, or unwinding after a long day, this outdoor space is sure to impress. Move-in ready and beautifully maintained, this exceptional property offers spacious living, quality finishes, and the privacy today's buyers are seeking. Don't miss the opportunity to make this wonderful house your next home.
Getting Around
 Car-Dependent
 Very Limited Transit
 Somewhat Bikeable
Schools
Construction
Condition
- Property condition: Excellent
- Year built: 2021
Materials
- Foundation: Slab
- Roof: Shingle
- Construction materials: Brick,Stucco,Vinyl Siding
Type & Style
- Home type: SingleFamily
- Architectural style: Traditional
- Property subType: Single Family Residence
Interior
Appliances
- Appliances included: Dishwasher,Disposal,Microwave,Oven,Range
Bedroom
- Level: Lower
- Dimensions: 13.40 X 11.80
Bedroom
- Level: Lower
- Dimensions: 12.20 X 11.30
Bedroom
- Level: Lower
- Dimensions: 13.00 X 11.40
Bedrooms & Bathrooms
- Bedrooms: 4
- Bathrooms: 2
- Full bathrooms: 2
Dining Room
- Level: Lower
- Dimensions: 10.60 X 16.20
Features
- Ceiling Fan(s),Carbon Monoxide Detector,Granite Counters,Pantry,Stainless Steel Appliances
- Window features: Screens
- Fireplace features: Gas
- Fireplace: Yes
Heating & Cooling
- Heating features: Gas
- Cooling features: Central Air,1 Unit
Interior Area
- Total structure area: 3,493
- Total interior livable area: 2,750 sqft
Kitchen
- Level: Lower
- Dimensions: 13.70 X 16.20
Living Room
- Level: Lower
- Dimensions: 28.40 X 17.80
Master Bedroom
- Level: Lower
- Dimensions: 17.80 X 15.40
Other
- Level: Lower
- Dimensions: 10.40 X 6.60
Property
Details
- Parcel number: 7045442465JasperLN42A
- Special condition: None
Features
- Levels: One
- Stories: 1
- Patio & porch: Concrete,Covered
Lot
- Lot size: 0.31 Acres
- Features: Irregular Lot,Outside City Limits
- Lot size dimensions: 115 x 119
Parking
- Total spaces: 2
- Parking features: Attached,Garage,Two Spaces,Garage Door Opener
- Has garage: Yes