


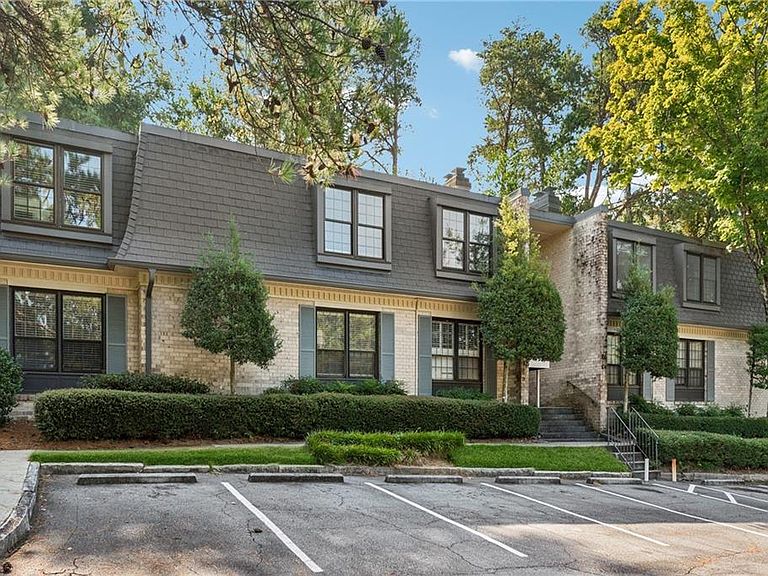
106 La Rue Pl NW, Atlanta, GA, 30327
About This Home
Rare, rare, fully renovated luxury condo living opportunity in the gated and private Cross Creek subdivision. This top-floor home has been newly renovated, custom lighting, and sleek black hardware finishes. The kitchen showcases a modern two-tone cabinetry design with quartz counters, stainless KitchenAid appliances, and a geometric backsplash. It is open to and overlooks the sunroom, creating a bright and versatile space perfect for dining or entertaining. The dining room has a 3d decorative wall panel complete for entertaining. . The living room features a built-in fireplace wall with illuminated shelving, while oversized bay windows with deep sills provide charming window seating. The spacious floor plan offers large bedrooms throughout. The primary suite is a standout with a custom closet that includes a built-in storage island, while the two secondary bedrooms are also generously sized, providing excellent flexibility for guests or home office use. Bathrooms are finished with custom vanities, spa-inspired showers, and designer tilework. Cross Creek residents enjoy premier amenities: an 18-hole par-3 golf course, three swimming pools (including saltwater), tennis/pickleball courts, fitness center, clubhouse, café/bar, EV charging stations, and 24/7 gated security. FHA/VA approved, no rental restrictions.
Getting Around
 Car-Dependent
 Some Transit
 Somewhat Bikeable
Schools
Construction
Condition
- Property condition: Resale
- Year built: 1968
Materials
- Foundation: Slab
- Roof: Composition
- Construction materials: Brick 4 Sides
Type & Style
- Home type: Condo
- Architectural style: Chalet
- Property subType: Condominium,Residential
Interior
Appliances
- Appliances included: Dishwasher,Disposal,Dryer
Basement
- Basement: None
Bedroom
- Features: Oversized Master
Bedrooms & Bathrooms
- Bedrooms: 3
- Bathrooms: 2
- Full bathrooms: 2
- Main level bathrooms: 2
- Main level bedrooms: 3
Dining Room
- Features: Open Concept
Features
- Bookcases,Double Vanity,Entrance Foyer,Recessed Lighting,Walk-In Closet(s),Other
- Window features: Bay Window(s)
- Flooring: Hardwood
- Fireplace features: Decorative
- Fireplace: Yes
Heating & Cooling
- Heating features: Central,Electric
- Cooling features: Ceiling Fan(s),Central Air,Electric
Interior Area
- Total structure area: 1,750
- Total interior livable area: 1,750 sqft
Kitchen
- Features: Breakfast Bar, Kitchen Island, Stone Counters, View to Family Room
Master Bathroom
- Features: Double Vanity, Separate His/Hers
Master Bedroom
- Features: Oversized Master
- Level: Oversized Master
Property
Accessibility
- Accessibility features: None
Details
- Parcel number: 17 018500041054
- Attached to another structure: Yes
- Other equipment: None
- Horse amenities: None
Features
- Levels: Two
- Stories: 2
- Pool features: None
- Patio & porch: None
- Exterior features: Gas Grill,Lighting,Rear Stairs,Tennis Court(s),No Dock
- Spa features: None
- Fencing: None
- Has view: Yes
- View description: Other
- Waterfront features: None
- Waterbody name: None
Lot
- Lot size: 1,751 sqft
- Features: Other
Parking
- Total spaces: 2
- Parking features: Parking Pad
- Has uncovered spaces: Yes