
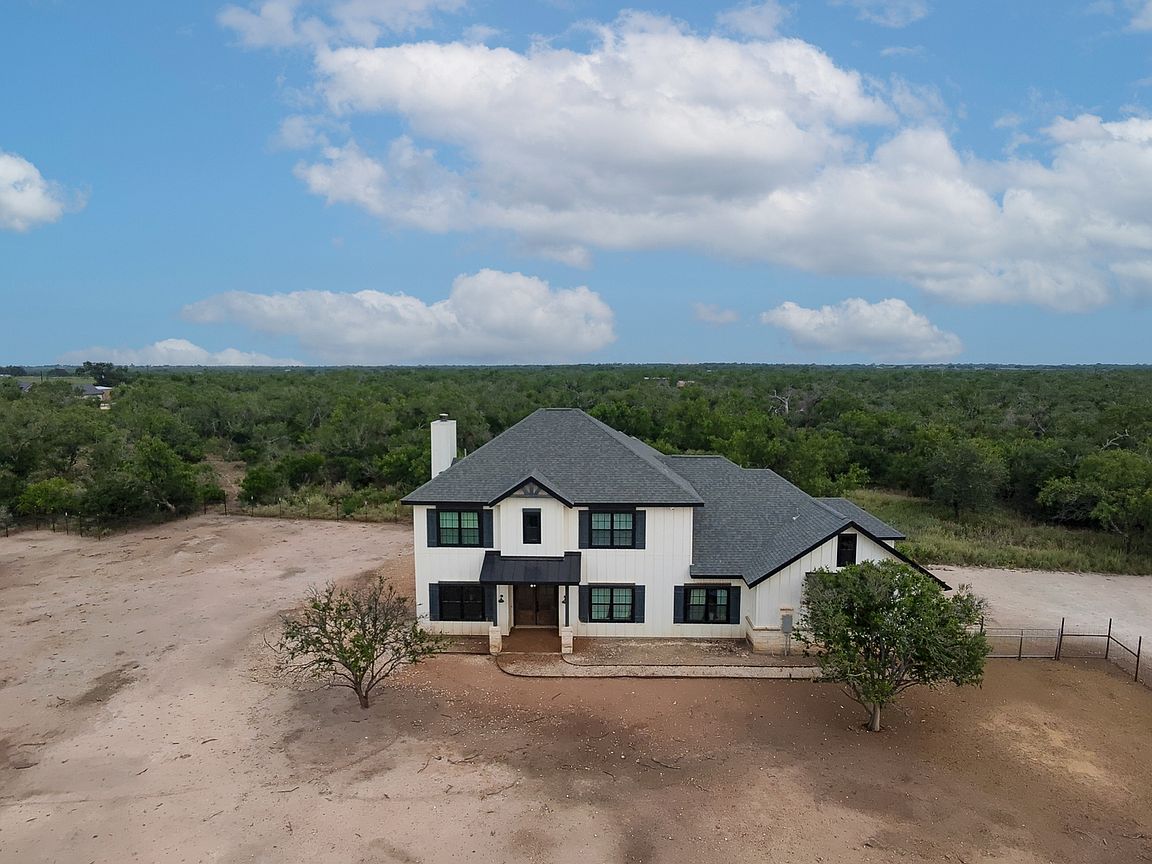


914 County Road 7718, Devine, TX, 78016
About This Home
Welcome to your Texas dream property where luxury, space, and country living come together on 11.08 beautiful acres in Devine ISD! Built in 2022, this exceptional two-story ranch-style home offers a thoughtfully designed floor plan featuring a private primary suite downstairs, dedicated study, spacious open-concept living, dining, and chef's kitchen with a large pantry, plus an upstairs game room, two additional bedrooms, full bath, and balcony overlooking the property. Whether you're entertaining family and friends or enjoying peaceful sunsets from the covered porch, this home was designed for both comfort and functionality. The acreage provides endless opportunities for horses, livestock, 4-H projects, recreation, or simply enjoying wide-open Texas skies-all while being just minutes from town. If you've been searching for a newer custom home with room to roam, this one checks all the boxes. Schedule your private showing today and experience country living at its finest!
Getting Around
 Car-Dependent
 Very Limited Transit
 Somewhat Bikeable
Schools
Construction
Condition
- Property condition: Pre-Owned
- Year built: 2022
Materials
- Foundation: Slab
- Roof: Composition
- Construction materials: Fiber Cement
Type & Style
- Home type: SingleFamily
- Property subType: Single Family Residence
Interior
Bedroom2
- Area: 144
Bedroom3
- Area: 144
Bedroom4
- Area: 144
Bedrooms & Bathrooms
- Bedrooms: 4
- Bathrooms: 3
- Full bathrooms: 2
- 1/2 bathrooms: 1
Dining Room
- Area: 168
Features
- Two Living Area,Master Downstairs,Ceiling Fan(s)
- Flooring: Ceramic Tile,Brick
- Number of fireplaces: 1
- Fireplace features: One
- Fireplace: Yes
Heating & Cooling
- Heating features: Central,Electric
- Cooling features: Central Air
Interior Area
- Total interior livable area: 2,188 sqft
Kitchen
- Area: 260
Living Room
- Area: 378
Master Bathroom
- Features: Tub/Shower Separate
- Area: 165
Master Bedroom
- Features: Split
- Area: 252
Office
- Area: 140
Property
Details
- Parcel number: R509634
Features
- Levels: Two
- Stories: 2
- Pool features: None
- Patio & porch: Covered
Lot
- Lot size: 11.08 Acres
Parking
- Total spaces: 2
- Parking features: Two Car Garage,Open
- Has garage: Yes
- Attached garage spaces: 2
- Covered spaces: 2