


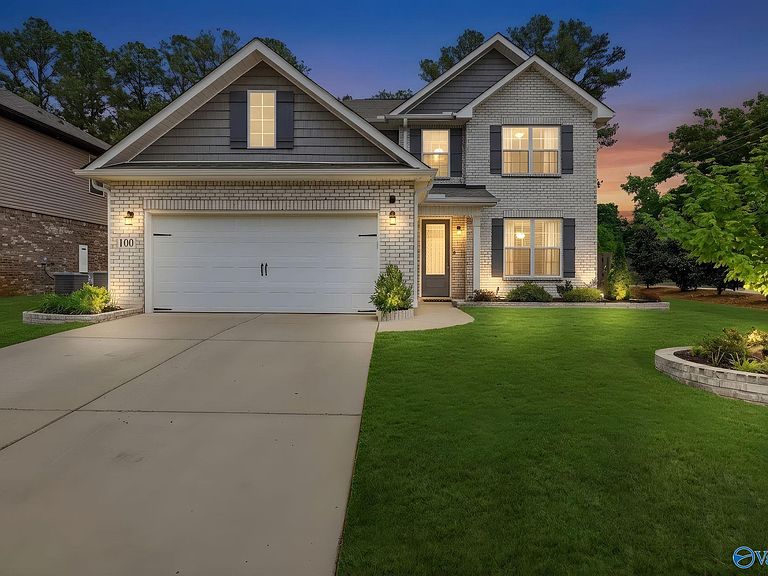
100 Pitalo St, Madison, AL, 35758
5beds
4baths
3,300sqft
$499,800
$151price/sqft
$3,351/moest. monthly cost
$134,040/yrincome needed
About This Home
Better than new! Why wait months for new construction when this freshly painted, move-in-ready, full-brick home is available now? Zoned for Madison City Schools, this beautifully upgraded 2021 home offers 3,300 sq ft with 5 bedrooms, 4 bathrooms, and huge bonus room. Main-level primary suite features spa-like bath and oversized walk-in closet. Exceptional floor plan with hardwood floors, gourmet kitchen with granite island and gas cooktop, tankless water heater, in-ground storm shelter, fenced backyard and numerous builder upgrades. Appliances remain. Home warranty through 2030. Photos only tell part of the story- this home is best appreciated in person!
Getting Around
7
 Car-Dependent
0
 Very Limited Transit
46
 Somewhat Bikeable
Schools
10/10
10/10
8/10
Construction
Condition
- Year built: 2021
Materials
- Foundation: Slab
Other
- Builder name: DAVIDSON HOMES LLC
Type & Style
- Home type: SingleFamily
- Property subType: Single Family Residence
Interior
Appliances
- Appliances included: Cooktop,Double Oven,Dishwasher,Microwave,Refrigerator,Dryer,Disposal,Gas Water Heater,Tankless Water Heater,Gas Cooktop
Bedroom2
- Features: Carpet,Smooth Ceiling
- Level: Second
- Area: 196
Bedroom3
- Features: Carpet,Smooth Ceiling
- Level: Second
- Area: 196
Bedroom4
- Features: Carpet,Smooth Ceiling
- Level: Second
- Area: 196
Bedroom5
- Features: 9’ Ceiling,Carpet,Smooth Ceiling
- Level: Second
- Area: 180
Bedrooms & Bathrooms
- Bedrooms: 5
- Bathrooms: 4
- Full bathrooms: 3
- 1/2 bathrooms: 1
Bonus Room
- Features: Smooth Ceiling,Wood Floor
- Level: Second
- Area: 304
Features
- Smart Thermostat
- Fireplace features: None
Heating & Cooling
- Heating features: Central 2,Electric
- Cooling features: Central 2,Electric
Interior Area
- Total interior livable area: 3,300 sqft
Kitchen
- Features: 9’ Ceiling,Crown Molding,Chair Rail,Smooth Ceiling,Wood Floor,Wainscoting
- Level: First
- Area: 154
Living Room
- Features: 9’ Ceiling,Smooth Ceiling,Wood Floor
- Level: First
- Area: 285
Master Bedroom
- Features: 9’ Ceiling,Ceiling Fan(s),Crown Molding,Sitting Area,Smooth Ceiling,Wood Floor
- Level: First
- Area: 240
Property
Details
- Parcel number: 1603080002003017
- Other equipment: Electronic Locks
Features
- Levels: Two
- Stories: 2
- Patio & porch: Patio
- Exterior features: Curb/Gutters,Sidewalk
Lot
- Lot size: 7,920 sqft
- Lot size dimensions: 60 x 132
Parking
- Parking features: Garage-Two Car,Garage-Attached,Garage Door Opener,Garage Faces Front,Corner Lot