


6168 Collins Rd, Acworth, GA, 30101
About This Home
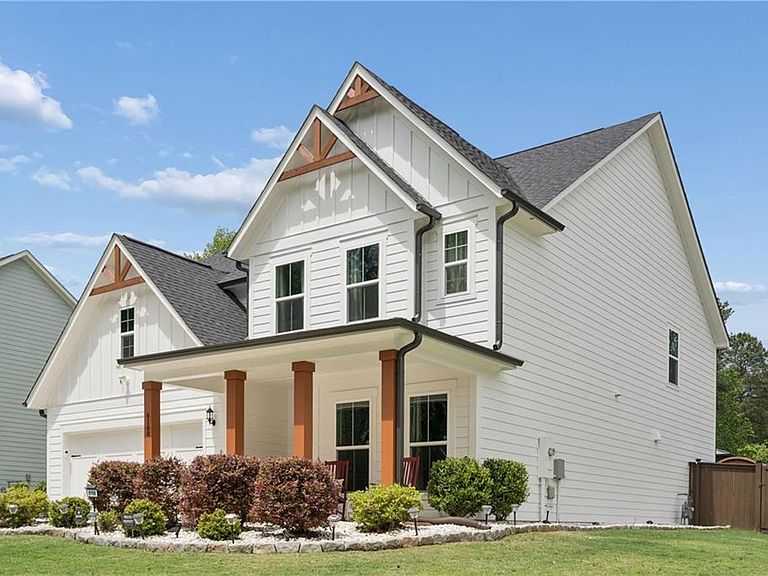
Tucked within the Winslow at Brookstone neighborhood, 6168 Collins Road sits on a beautifully landscaped lot of nearly three-quarters of an acre, pairing timeless interiors with the kind of space that allows you to truly live, while an exceptional backyard creates a private setting for entertaining, relaxing, and enjoying life outdoors. Warm finishes, natural flow, and thoughtful design create a home that feels polished, welcoming, and easy to enjoy. What truly sets this property apart is the backyard. Rarely do you find amenities like this already in place. The outdoor space features a resort-style pool, playground, and expansive landscaped grounds that create a private setting for relaxing, hosting, or enjoying time at home. With three-quarters of an acre to enjoy, there is still room for open green space without feeling crowded. The location offers the best of West Cobb convenience, with Brookstone Country Club nearby for those who choose to join, plus shopping, dining, and daily essentials just minutes away. Historic Downtown Acworth and major commuter routes including Highway 41, Highway 92, and Interstate 75 are all within easy reach. Homes with this combination of newer construction, functional square footage, and true outdoor amenities rarely come to market. 6168 Collins Road is a property built for how people actually want to live.
Getting Around
 Car-Dependent
 Very Limited Transit
 Somewhat Bikeable
Schools
Construction
Condition
- Property condition: Resale
- Year built: 2021
Materials
- Foundation: Slab
- Roof: Composition
- Construction materials: Other
Type & Style
- Home type: SingleFamily
- Architectural style: Cape Cod,Contemporary,Rustic
- Property subType: Single Family Residence,Residential
Interior
Appliances
- Appliances included: Dishwasher,Disposal,Gas Range,Gas Water Heater,Microwave,Refrigerator,Washer,Other
- Laundry features: Laundry Room,Upper Level
Basement
- Basement: None
Bedroom
- Features: Oversized Master, Other
Bedrooms & Bathrooms
- Bedrooms: 5
- Bathrooms: 4
- Full bathrooms: 4
- Main level bathrooms: 1
- Main level bedrooms: 1
Dining Room

- Features: Butlers Pantry, Separate Dining Room
Features
- Double Vanity,Entrance Foyer,High Ceilings 9 ft Main,His and Hers Closets,Sauna,Tray Ceiling(s),Walk-In Closet(s)
- Window features: Insulated Windows
- Flooring: Ceramic Tile,Hardwood
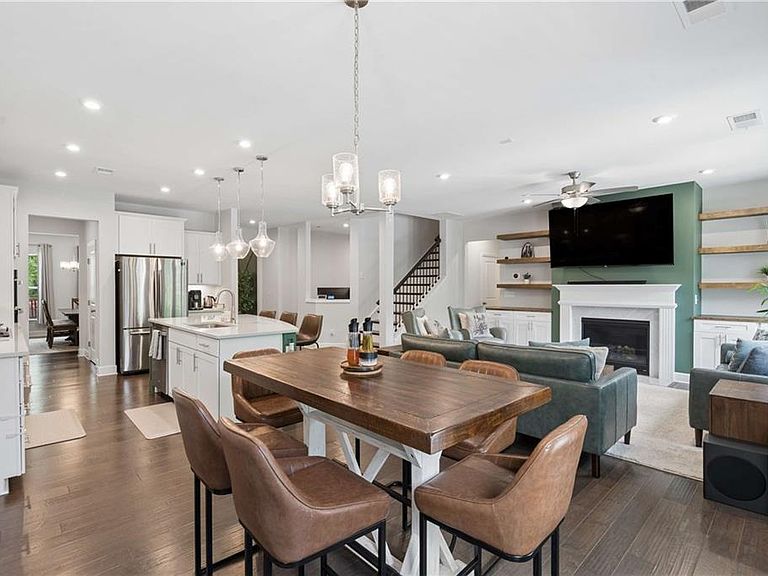
- Number of fireplaces: 1
- Fireplace features: Gas Log
- Fireplace: Yes
- Common walls with other units/homes: No Common Walls
Heating & Cooling
- Heating features: Central
- Cooling features: Central Air
Interior Area
- Total structure area: 3,194
- Total interior livable area: 3,194 sqft
Kitchen
- Features: Breakfast Room, Eat-in Kitchen, Kitchen Island, Pantry Walk-In, Solid Surface Counters, View to Family Room
Master Bathroom
- Features: Double Vanity, Shower Only
Master Bedroom
- Features: Oversized Master, Other
- Level: Oversized Master, Other
Property
Accessibility
- Accessibility features: None
Details
- Parcel number: 20018900760
- Other equipment: None
- Horse amenities: None
Features
- Levels: Two
- Stories: 2
- Private pool: Yes
- Pool features: Private,Salt Water
- Patio & porch: Patio,Rear Porch
- Exterior features: Other
- Spa features: None
- Fencing: Back Yard,Privacy
- Has view: Yes
- View description: Neighborhood,Pool,Trees/Woods
- Waterfront features: None
- Waterbody name: None
Lot
- Lot size: 0.74 Acres
- Features: Back Yard,Cleared,Landscaped,Level,Private,Rectangular Lot
Parking
- Total spaces: 2
- Parking features: Garage,Garage Door Opener
- Has garage: Yes
- Attached garage spaces: 2
- Covered spaces: 2
Climate Risk is Financial Risk
Every home has a financial story beyond the listing price. Below, you’ll see the climate risks that could affect this property — and in Bills & Affordability, how those risks may influence repairs, insurance, utilities, and long-term value.
Biggest Threats for This Home
- Tornado

- Cold Wave

- Hail

- Inland Flooding

- Lightning

- Strong Wind

How This Home’s Risks Compare
FEMA Declared Disasters Across Georgia Counties
Understanding the Costs
Financial advisors generally recommend spending no more than 30% of your gross household income on housing costs. In practice, many households stretch to 35% or beyond — especially in high-cost markets.
Estimated Costs Today
| Monthly | Annual | |
|---|---|---|
| Mortgage | $3,792 | $45,504 |
| Home Insurance * | $314 | $3,768 |
| Property Taxes | $431 | $5,172 |
| Electricity | $310 | $3,723 |
| Total | $4,847 | $58,164 |
Income You'd Need if You Spent...
Georgia FAIR Plan Programs

How Costs Could Change Over Time
Climate risk is quickly impacting all of the major home ownership costs. Adjust the growth rates and percentage of income spent on housing below to see how your housing costs could change over the next 10 years — and what income you'd need to keep up.
Comparing Against the Market
Price Per Sq Ft
vs Other Active Listings
Avg $/sqft
vs Homes Sold Last Month
Median $/sqft
Current Market Trends
Median Price Per Square Foot
The median price per square foot of homes sold in this area each month. Compare this to this listing's price per square foot to gauge whether the home is priced in line with recent sales.
Historicals for This Listing
Zestimate History ($/sqft)
Price History
| Date | Event | Price |
|---|---|---|
| 2026-04-30 | Listed for sale | $829,000 |
| 2021-06-04 | Sold | $521,752 |
| 2021-04-13 | Pending sale | $523,082 |
| 2021-03-26 | Price change | $523,082 |
| 2021-03-14 | Price change | $523,002 |
| 2021-03-04 | Price change | $523,082 |
| 2021-02-28 | Price change | $513,082 |
| 2021-01-31 | Listed for sale | $506,082 |
 View on Zillow