


2751 L B MCLEOD ROAD #2751, Orlando, FL, 32805
3beds
2baths
1,338sqft
$120,000
$90price/sqft
$1,008/moest. monthly cost
$40,320/yrincome needed
About This Home
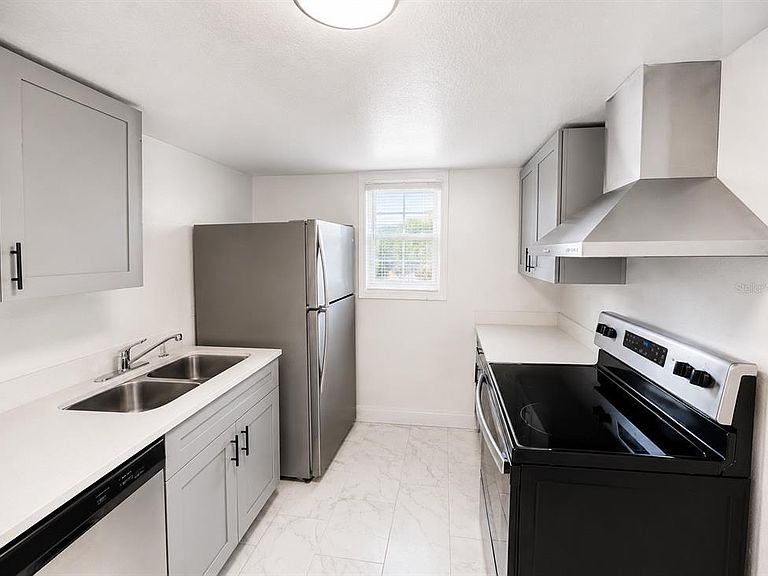
Calling all investors and homeowners! This beautifully renovated 3-bedroom, 2-bathroom condo in Catalina Isles offers modern finishes, low-maintenance living, and excellent income potential. The unit features elegant faux marble flooring throughout, stainless steel appliances, quartz countertops, a spacious kitchen with washer and dryer hookups, and ceiling fans in the living room and all bedrooms. Bright, updated, and move-in ready, this property is perfect as a primary residence or an investment opportunity, with rental potential of approximately $1,750 per month. Conveniently located near shopping, dining, major roadways, and Orlando attractions, this is an opportunity you won’t want to miss!
Getting Around
19
 Car-Dependent
33
 Some Transit
43
 Somewhat Bikeable
Schools
3/10
4/10
4/10
Construction
Condition
- Year built: 1973
Materials
- Foundation: Slab
- Roof: Shingle
- Construction materials: Block,Stucco
Type & Style
- Home type: Condo
- Property subType: Condominium
Interior
Appliances
- Appliances included: None
- Laundry features: Inside
Bedroom2
- Features: Built-in Closet
- Level: Second
- Area: 120
- Dimensions: 12x10
Bedroom3
- Features: Built-in Closet
- Level: Second
- Area: 120
- Dimensions: 12x10
Bedrooms & Bathrooms
- Bedrooms: 3
- Bathrooms: 2
- Full bathrooms: 2
Features
- Ceiling Fan(s),Solid Surface Counters,Solid Wood Cabinets,Stone Counters,Thermostat,Walk-In Closet(s)
- Window features: Window Treatments
- Flooring: Ceramic Tile
Heating & Cooling
- Heating features: Central
- Cooling features: Central Air
Interior Area
- Total structure area: 1,338
- Total interior livable area: 1,338 sqft
Kitchen
- Level: Second
- Area: 80
- Dimensions: 10x8
Living Room
- Level: Second
- Area: 320
- Dimensions: 20x16
Primary Bedroom
- Features: Walk-In Closet(s)
- Level: Second
- Area: 210
- Dimensions: 15x14
Property
Details
- Parcel number: 04232912272751
- Zoning: R-3B
- Special condition: None
Features
- Levels: One
- Stories: 1
- Pool features: In Ground
- Exterior features: Other
Lot
- Lot size: 7,086 sqft