


1505 Holly Ave, Dallas, TX, 75204
About This Home
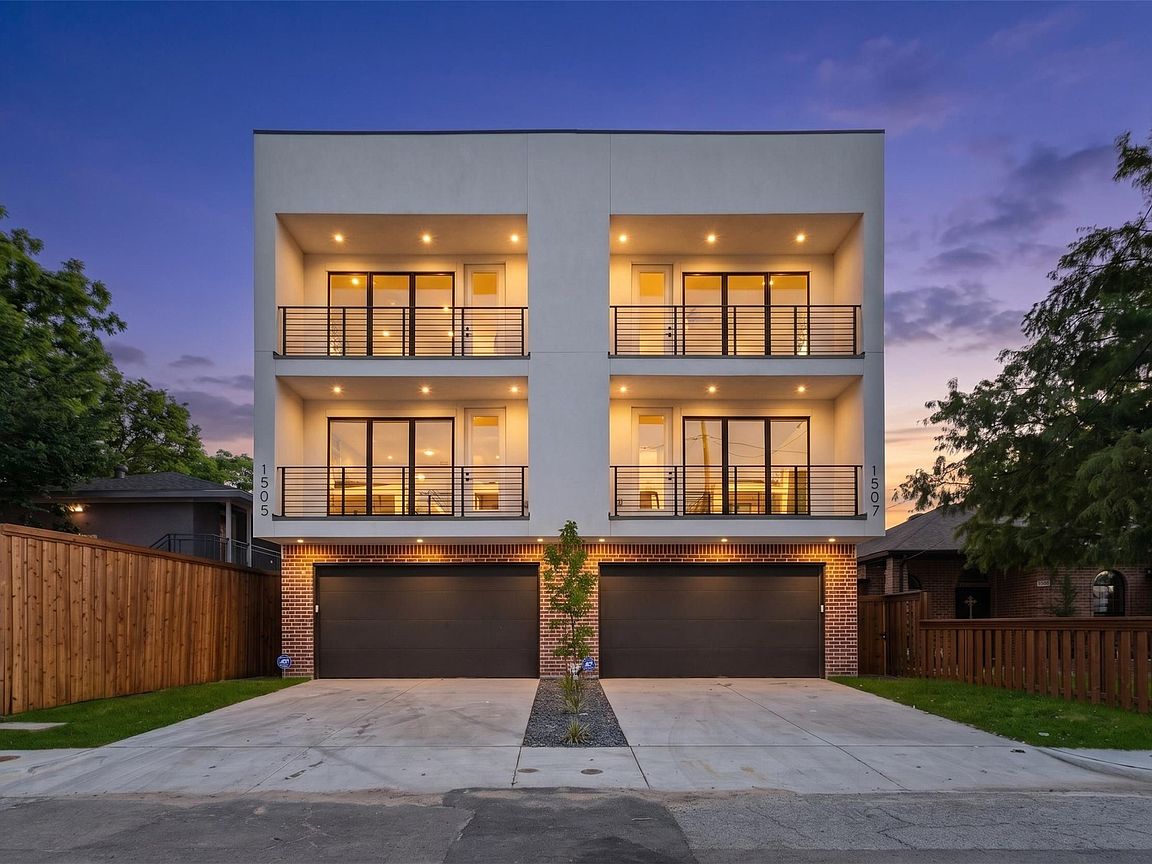
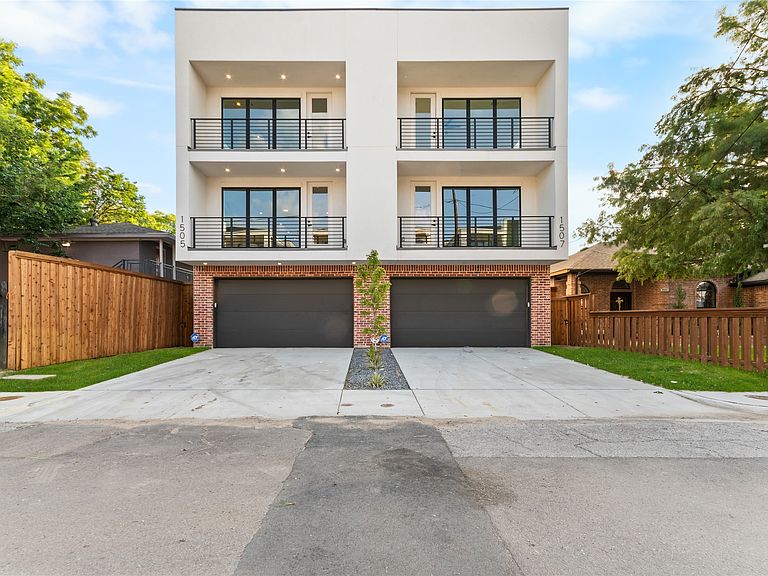
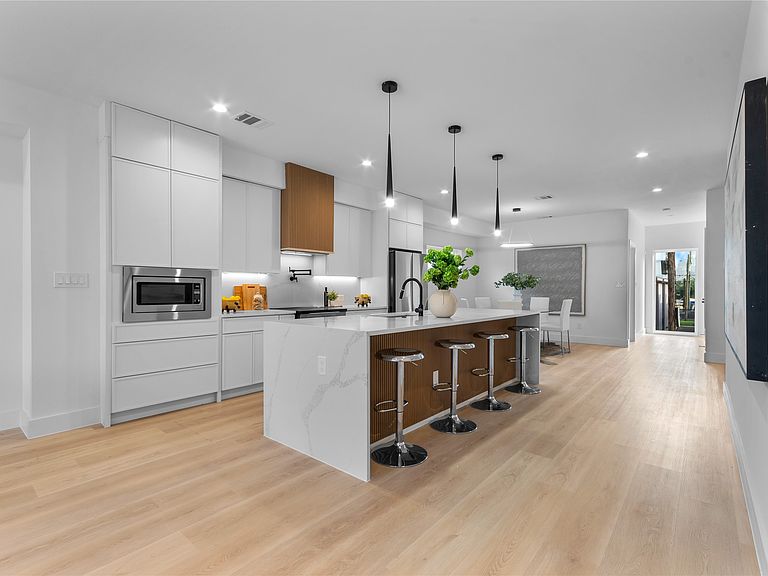
New construction townhome in Old East Dallas, 75204. This modern four-story home offers quick access to Downtown, Uptown, Deep Ellum, and Henderson Avenue. Enjoy 2,809 square feet across four light-filled levels with 3 bedrooms plus a study, floor-to-ceiling windows, and an open-concept layout. The designer kitchen features a waterfall quartz island, stainless steel appliances, and custom wood-slat millwork. The third-floor primary suite includes a spa-inspired bath, oversized walk-in closet, and private balcony, with wide-plank white oak floors throughout. A private rooftop deck delivers downtown skyline views, rare at this price point. A covered patio, fenced backyard, and attached two-car garage complete this lock-and-leave home. Move-in ready new construction in one of Dallas' most walkable neighborhoods.
Getting Around
 Very Walkable
 Some Transit
 Very Bikeable
Schools
Construction
Condition
- Year built: 2026
Type & Style
- Home type: Townhouse
- Architectural style: Contemporary/Modern
- Property subType: Townhouse,Duplex
Interior
Appliances
- Appliances included: Dishwasher,Electric Cooktop,Disposal
Bedrooms & Bathrooms
- Bedrooms: 3
- Bathrooms: 4
- Full bathrooms: 3
- 1/2 bathrooms: 1
Features
- Built-in Features,Decorative/Designer Lighting Fixtures,Double Vanity,Eat-in Kitchen,Open Floorplan,Walk-In Closet(s)
Heating & Cooling
- Heating features: Central,Electric
- Cooling features: Central Air,Ceiling Fan(s),Electric
Interior Area
- Total interior livable area: 2,809 sqft
Living Room
- Level: Second
- Dimensions: 15 x 16
Master Bedroom
- Features: Double Vanity,En Suite Bathroom
- Level: Third
- Dimensions: 15 x 14
Property
Details
- Parcel number: 000712000014A0000
- Attached to another structure: Yes
Features
- Levels: Three Or More
- Pool features: None
- Patio & porch: Rooftop
Lot
- Lot size: 2,121 sqft
Parking
- Total spaces: 22
- Parking features: Garage Faces Front,Garage,Garage Door Opener
- Has garage: Yes
- Attached garage spaces: 22
- Covered spaces: 2