


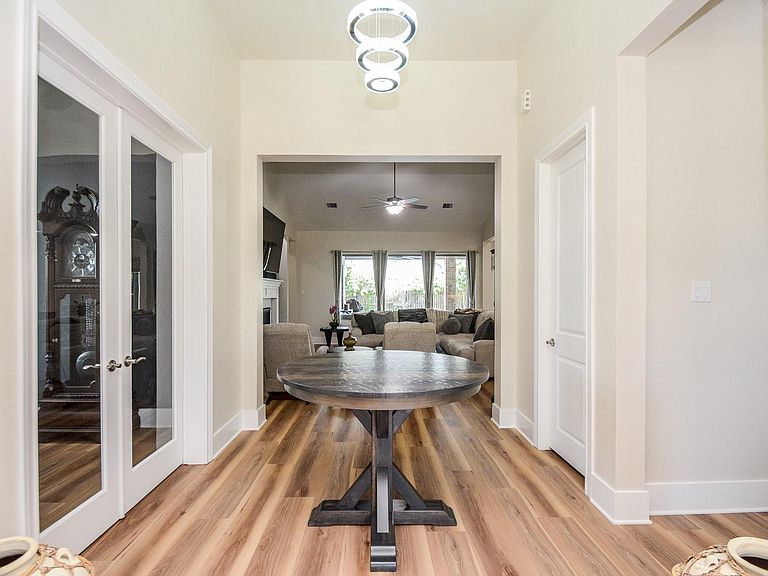
29010 Stratwood Bend Ln, Katy, TX, 77494
About This Home
This home features a guest area/ casita with it's own entrance in the front and entrance to the rest of the house inside, making it easy to separate or include in the main house. The casita features a kitchenette area with it's own living room, bedroom, and full bath. This home offers so many upgrades. Custom paint, California Closet upgrades in Primary closet and pantry. Too many upgrades to list. You must see to appreciate. It sits on over 1/3 acre, with loads of yard space, in addition to a beautiful pool and great patio area. You will enjoy the awesome outdoor area. The layout is a split floor plan. Primary suite, 2 secondary bedrooms and casita all have great separation for everyones' privacy. Property is close to a neighbourhood lake. Easy access to I10 and Texas Heritage Pkwy. Don't miss this beautiful home!
Getting Around
 Car-Dependent
 Very Limited Transit
 Somewhat Bikeable
Schools
Construction
Condition
- Year built: 2021
Materials
- Foundation: Slab
- Roof: Composition
- Construction materials: Brick
Other
- Builder name: M/I Homes
Type & Style
- Home type: SingleFamily
- Architectural style: Traditional
- Property subType: Single Family Residence
Interior
Appliances
- Appliances included: Disposal,Water Softener,Electric Oven,Microwave,Gas Cooktop,Dishwasher
- Laundry features: Electric Dryer Hookup,Gas Dryer Hookup,Washer Hookup
Bedrooms & Bathrooms
- Bedrooms: 4
- Bathrooms: 4
- Full bathrooms: 3
- 1/2 bathrooms: 1
Features
- Wired for Sound,All Bedrooms Down
- Flooring: Carpet,Laminate
- Number of fireplaces: 1
- Fireplace features: Gas Log
- Fireplace: Yes
Heating & Cooling
- Heating features: Natural Gas
- Cooling features: Ceiling Fan(s),Electric
Interior Area
- Total structure area: 3,459
- Total interior livable area: 3,459 sqft
Kitchen
- Features: Breakfast Bar,Kitchen open to Family Room,Pantry,Pot Filler
Master Bathroom
- Features: Half Bath,Primary Bath: Jetted Tub,Primary Bath: Separate Shower
Property
Details
- Parcel number: 9800060030030914
Features
- Stories: 1
- Private pool: Yes
- Pool features: Gunite
- Patio & porch: Covered,Patio/Deck
- Exterior features: Side Yard,Sprinkler System
- Has spa: Yes
- Spa features: Private
- Fencing: Back Yard
Lot
- Lot size: 0.36 Acres
- Features: Subdivided,1/4 Up to 1/2 Acre
Parking
- Total spaces: 3
- Parking features: Attached
- Has garage: Yes
- Attached garage spaces: 3
- Covered spaces: 3