


984 Granville Ave, Los Angeles, CA, 90049
About This Home
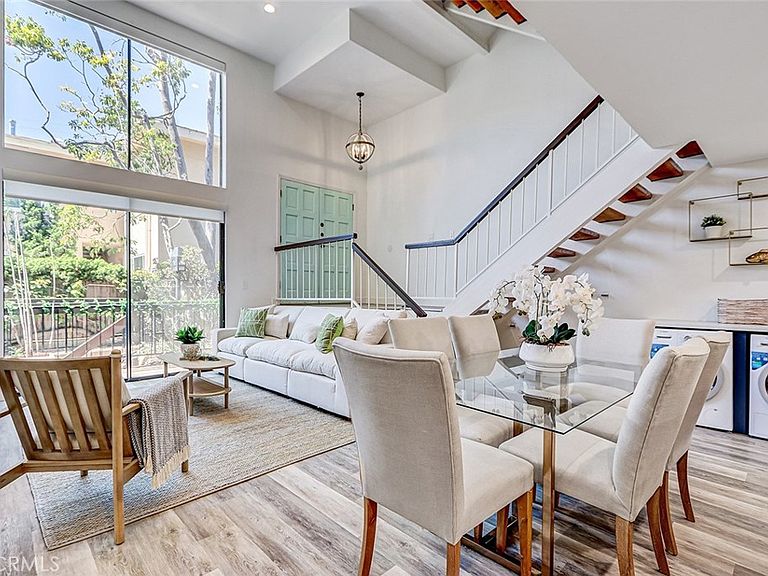
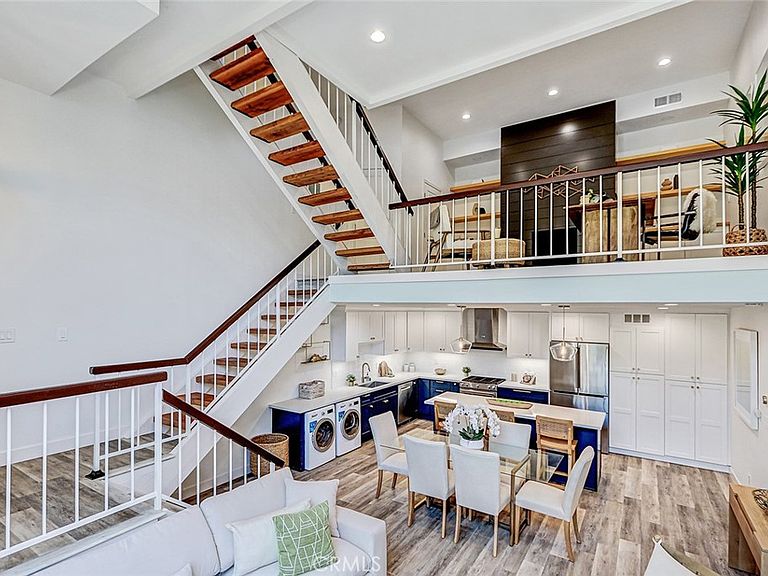
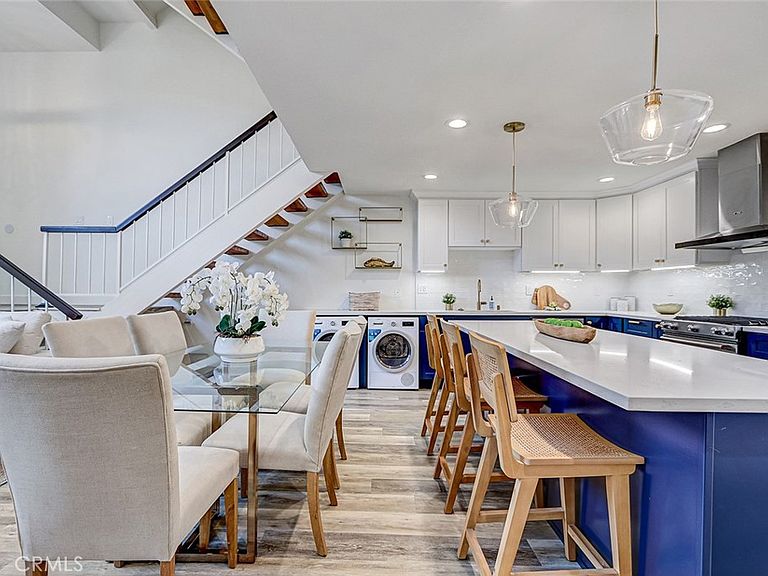
Rarely available in the heart of Brentwood, this beautifully updated 2-bedroom + loft, 3-bath townhome offers exceptional privacy, abundant natural light, and multiple outdoor spaces within an intimate nine-unit boutique building. The entry opens to a bright, open-concept living area filled with natural light, where sliding glass doors lead to a private balcony, creating a seamless indoor-outdoor flow. The main level also features a stylish kitchen and dining area with a center island, newer cabinetry, and stainless steel appliances. The second level features a spacious family room with a fireplace and built-in shelving. Just a few steps up are a secondary bedroom and a full bathroom, making this level ideal for guests, a media room, or flexible everyday living. Occupying the top floor, the expansive primary suite features soaring ceilings, generous closet space, a private balcony, and an adjoining loft that is ideal for a home office, gym, or creative workspace. A true highlight of the home is the oversized balcony showcasing Santa Monica Mountains views, providing an inviting setting to relax, entertain, or simply enjoy the peaceful hillside scenery. Additional features include two side-by-side parking spaces in a controlled-access gated garage, central heating and air conditioning, and a private EV charger (CCS compatible). Ideally located just moments from San Vicente Boulevard, this home offers convenient access to Brentwood's renowned restaurants, cafés, boutiques, and everyday conveniences, including Whole Foods Market, while providing the comfort and privacy of one of Los Angeles' most desirable neighborhoods.
Getting Around
 Very Walkable
 Good Transit
 Bikeable
Schools
Construction
Condition
- Year built: 1974
Type & Style
- Home type: Townhouse
- Property subType: Townhouse
Interior
Appliances
- Laundry features: In Kitchen
Bedrooms & Bathrooms
- Bedrooms: 2
- Bathrooms: 3
- Full bathrooms: 3
Features
- Fireplace features: Family Room,See Remarks
- Fireplace: Yes
- Common walls with other units/homes: 2+ Common Walls
Heating & Cooling
- Heating features: Central
- Cooling features: Central Air
Interior Area
- Total interior livable area: 1,845 sqft
Property
Details
- Parcel number: 4265008065
- Attached to another structure: Yes
- Special condition: Standard
Features
- Levels: Three Or More,Multi/Split
- Stories: 3
- Entry location: /
- Pool features: None
- Has view: Yes
- View description: City Lights,Mountain(s)
Lot
- Lot size: 8,957 sqft
Parking
- Total spaces: 2
- Parking features: Garage
- Has garage: Yes
- Attached garage spaces: 2
- Covered spaces: 2