


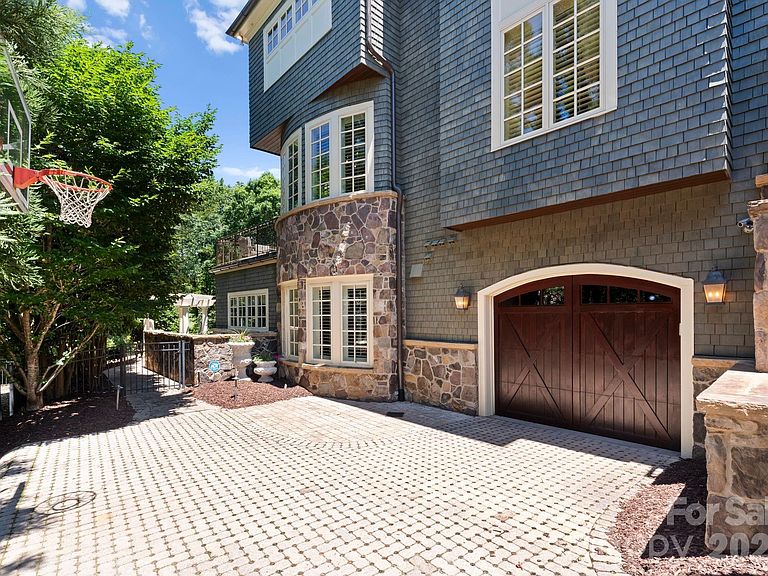
13837 Grand Palisades Pkwy, Charlotte, NC, 28278
About This Home
This custom estate embodies luxury, privacy, and timeless elegance. Positioned to overlook the first hole of the prestigious Jack Nicklaus–designed golf course, this residence offers breathtaking views and an unmatched setting for elevated living. A grand glass view elevator seamlessly connects each level, while the study is anchored by a striking cast stone fireplace. The wine room, adorned with exquisite stonework, is ideal for curated tastings and intimate gatherings. Three expansive terraces create a seamless indoor–outdoor experience, leading to a resort-style infinity-edge saltwater pool. Sight unseen owners entry, where you can enter through the lower-level garage, enjoy the spa-like amenities, then continue up to the primary corridor, offering a refined sense of arrival and effortless flow throughout the home. Every detail of this home reflects elevated living, where elegance and function converge to create a lifestyle without parallel.
Getting Around
 Car-Dependent
 No Nearby Transit
 Somewhat Bikeable
Schools
Construction
Condition
- Year built: 2005
Materials
- Roof: Wood
- Construction materials: Cedar Shake,Stone
Type & Style
- Home type: SingleFamily
- Architectural style: European,French Provincial,Traditional
- Property subType: Single Family Residence
Interior
Appliances
- Appliances included: Bar Fridge,Dishwasher,Disposal,Double Oven,Exhaust Fan,Exhaust Hood,Gas Cooktop,Ice Maker,Microwave,Refrigerator with Ice Maker,Wine Refrigerator,Other
- Laundry features: Gas Dryer Hookup,In Basement,Utility Room,Inside,Laundry Room,Multiple Locations,Sink,Upper Level,Washer Hookup,Other
Basement
- Has basement: Yes
- Basement: Exterior Entry,Finished,Storage Space,Sump Pump
Bathroom Full
- Level: Main
Bathroom Full
- Level: Upper
Bathroom Full
- Level: Upper
Bathroom Full
- Level: Upper
Bathroom Full
- Level: Basement
Bathroom Half
- Level: Main
Bathroom Half
- Level: Upper
Bathroom Half
- Level: Basement
Bedroom S
- Level: Main
Bedroom S
- Level: Upper
Bedroom S
- Level: Upper
Bedrooms & Bathrooms
- Bedrooms: 4
- Bathrooms: 8
- Full bathrooms: 5
- 1/2 bathrooms: 3
- Main level bedrooms: 1
Bonus Room
- Level: Upper
Breakfast
- Level: Main
Dining Room
- Level: Main
Exercise Room
- Level: Basement
Family Room
- Level: Upper
Features
- Built-in Features,Drop Zone,Elevator,Soaking Tub,Kitchen Island,Open Floorplan,Pantry,Sauna,Storage,Walk-In Closet(s),Walk-In Pantry,Wet Bar,Other - See Remarks
- Door features: French Doors,Insulated Door(s),Sliding Doors
- Window features: Insulated Windows
- Flooring: Carpet,Stone,Tile,Wood
- Fireplace features: Family Room,Gas,Gas Log,Gas Vented,Living Room,Other - See Remarks
- Attic: Pull Down Stairs
- Finished area below ground: 1,926
- Finished area above ground: 6,855
Heating & Cooling
- Heating features: Natural Gas,Zoned
- Cooling features: Ceiling Fan(s),Central Air,Zoned
Interior Area
- Total structure area: 6,855
- Total interior livable area: 8,781 sqft
Kitchen
- Level: Main
Laundry
- Level: Upper
Laundry
- Level: Basement
Living Room
- Level: Main
Media Room
- Level: Basement
Office
- Level: Main
Other
- Level: Basement
Other
- Level: Main
Primary Bedroom
- Level: Upper
Sunroom
- Level: Basement
Utility Room
- Level: Main
Property
Accessibility
- Accessibility features: Two or More Access Exits,Swing In Door(s),Accessible Elevator Installed,Remote Devices,See Remarks
Details
- Parcel number: 21716122
- Zoning: MX3
- Special condition: Standard
- Other equipment: Other - See Remarks
- Exclusions: None
- Horse amenities: None
Features
- Levels: Two
- Stories: 2
- Private pool: Yes
- Pool features: Community,Fenced,Heated,In Ground,Infinity,Outdoor Pool,Pool/Spa Combo,Salt Water
- Patio & porch: Balcony,Covered,Front Porch,Patio,Other
- Exterior features: Elevator,Fire Pit,In-Ground Irrigation,Outdoor Kitchen,Sauna,Other - See Remarks
- Has spa: Yes
- Spa features: Heated
- Fencing: Back Yard
- Has view: Yes
- View description: Golf Course
- Waterfront features: None
Lot
- Lot size: 0.56 Acres
- Features: On Golf Course,Private
- Lot size dimensions: 72 x 272 x 120 x 242
Parking
- Total spaces: 6
- Parking features: Driveway,Electric Vehicle Charging Station(s),Attached Garage,Garage Door Opener,Garage Faces Side,Parking Space(s),Other - See Remarks,Garage on Main Level
- Has garage: Yes
- Attached garage spaces: 3
- Covered spaces: 6
- Has uncovered spaces: Yes
- Carport: Yes
- Carport spaces: 3
Climate Risk is Financial Risk
Every home has a financial story beyond the listing price. Below, you’ll see the climate risks that could affect this property — and in Bills & Affordability, how those risks may influence repairs, insurance, utilities, and long-term value.
Biggest Threats for This Home
- Inland Flooding

- Ice Storm

- Tornado

How This Home’s Risks Compare
FEMA Declared Disasters in Mecklenburg County and North Carolina
Understanding the Costs
Financial advisors generally recommend spending no more than 30% of your gross household income on housing costs. In practice, many households stretch to 35% or beyond — especially in high-cost markets.
Estimated Costs Today
| Monthly | Annual | |
|---|---|---|
| Mortgage | $12,110 | $145,320 |
| Home Insurance * | $718 | $8,616 |
| Property Taxes | $1,377 | $16,524 |
| Electricity | $817 | $9,814 |
| Total | $15,022 | $180,264 |
Income You'd Need if You Spent...
North Carolina FAIR Plan Programs



How Costs Could Change Over Time
Climate risk is quickly impacting all of the major home ownership costs. Adjust the growth rates and percentage of income spent on housing below to see how your housing costs could change over the next 10 years — and what income you'd need to keep up.
Comparing Against the Market
Price Per Sq Ft
vs Other Active Listings
Avg $/sqft
vs Homes Sold Last Month
Median $/sqft
Current Market Trends
Median Price Per Square Foot
The median price per square foot of homes sold in this area each month. Compare this to this listing's price per square foot to gauge whether the home is priced in line with recent sales.
Historicals for This Listing
Zestimate History ($/sqft)
No zestimate history available
Price History
| Date | Event | Price |
|---|---|---|
| 2026-02-14 | Listed for sale | $2,395,000 |
For Sale by Agent
 View on Zillow