



401 Holman Dr APT 4, Shelby, NC, 28150
About This Home
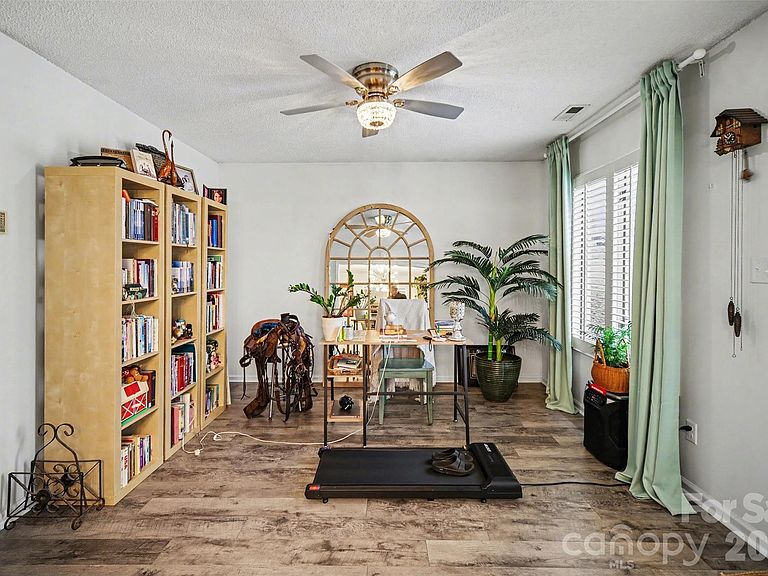
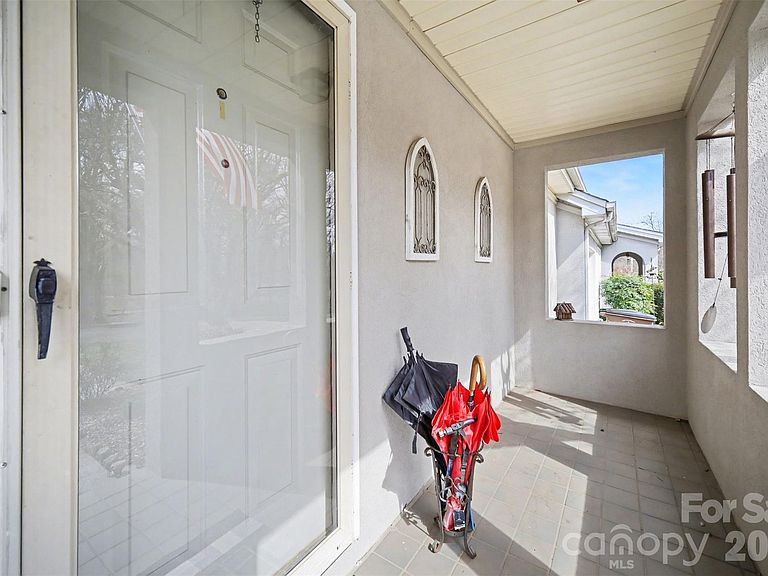
This charming single-level 2-bedroom, 2-bath townhome offers the perfect blend of low-maintenance living, modern updates, and elegant details—without stairs or extensive upkeep. Step inside to an inviting layout featuring a vaulted family room accentuated by a beautiful fandelier for both style and comfort. Plantation shutters grace the windows throughout the home adding timeless sophistication while providing excellent light control and privacy. The kitchen is a standout with thoughtful upgrades like over-cabinet lighting that highlights your cabinetry and creates a warm ambiance—perfect for meal prep or entertaining. Adjacent, the dining room boasts classic wainscoting for a touch of refined character. Fresh newer paint and carpet give the entire interior a crisp, move-in-ready feel, complemented by updated faucets and lighting fixtures that add contemporary polish without excess. Outside, enjoy a partially fenced backyard on a peaceful cul-de-sac lot—great for relaxing, gardening or simply unwinding in a quiet spot away from through traffic. Recent major updates ensure peace of mind: a 2022 HVAC system and 2022 water heater mean efficient, reliable performance and peace of mind. The finished 1-car garage provides secure parking. This turn-key gem is ready for its new owners. If you’re picturing cozy evenings under that sparkling chandelier or morning coffee in the serene backyard, this could be your ideal next home. Shopping, Restaurants and Medical close by.
Getting Around
 Somewhat Walkable
 Very Limited Transit
 Somewhat Bikeable
Schools
Construction
Condition
- Year built: 1994
Materials
- Foundation: Slab
- Construction materials: Synthetic Stucco
Type & Style
- Home type: Townhouse
- Architectural style: Traditional
- Property subType: Townhouse
Interior
Appliances
- Appliances included: Dishwasher,Gas Cooktop,Gas Water Heater,Microwave
- Laundry features: Laundry Closet
Bathroom Full
- Level: Main
Bedroom S
- Level: Main
Bedrooms & Bathrooms
- Bedrooms: 2
- Bathrooms: 2
- Full bathrooms: 2
- Main level bedrooms: 2
Features
- Flooring: Carpet,Laminate,Tile
- Finished area below ground: 0
- Finished area above ground: 1,328
Heating & Cooling
- Heating features: Heat Pump
- Cooling features: Central Air
Interior Area
- Total structure area: 1,328
- Total interior livable area: 1,328 sqft
Kitchen
- Level: Main
Laundry
- Level: Main
Living Room
- Level: Main
Primary Bedroom
- Level: Main
Property
Details
- Parcel number: 47814
- Zoning: R6
- Special condition: Standard
Features
- Levels: One
- Stories: 1
- Entry location: Main
- Patio & porch: Front Porch,Patio
Lot
- Lot size: 0.07 Acres
Parking
- Total spaces: 1
- Parking features: Attached Garage,Garage on Main Level
- Has garage: Yes
- Attached garage spaces: 1
- Covered spaces: 1
Climate Risk is Financial Risk
Every home has a financial story beyond the listing price. Below, you’ll see the climate risks that could affect this property — and in Bills & Affordability, how those risks may influence repairs, insurance, utilities, and long-term value.
Biggest Threats for This Home
- Ice Storm

- Inland Flooding

- Lightning

- Strong Wind

- Tornado

How This Home’s Risks Compare
FEMA Declared Disasters in Cleveland County and North Carolina
Understanding the Costs
Financial advisors generally recommend spending no more than 30% of your gross household income on housing costs. In practice, many households stretch to 35% or beyond — especially in high-cost markets.
Estimated Costs Today
| Monthly | Annual | |
|---|---|---|
| Mortgage | $1,364 | $16,368 |
| Home Insurance * | $120 | $1,440 |
| Property Taxes | $143 | $1,716 |
| Electricity | $200 | $2,405 |
| Total | $1,827 | $21,924 |
Income You'd Need if You Spent...
North Carolina FAIR Plan Programs


How Costs Could Change Over Time
Climate risk is quickly impacting all of the major home ownership costs. Adjust the growth rates and percentage of income spent on housing below to see how your housing costs could change over the next 10 years — and what income you'd need to keep up.
Comparing Against the Market
Price Per Sq Ft
vs Other Active Listings
Avg $/sqft
vs Homes Sold Last Month
Median $/sqft
Current Market Trends
Median Price Per Square Foot
The median price per square foot of homes sold in this area each month. Compare this to this listing's price per square foot to gauge whether the home is priced in line with recent sales.
Historicals for This Listing
Zestimate History ($/sqft)
Price History
| Date | Event | Price |
|---|---|---|
| 2026-02-27 | Listed for sale | $289,900 |
| 2022-07-24 | Listing removed | -- |
| 2022-07-07 | Listed for sale | $182,000 |
| 2022-07-02 | Pending sale | $182,000 |
| 2022-07-01 | Listed for sale | $182,000 |
| 2017-09-15 | Sold | $102,500 |
| 2012-07-19 | Sold | $100,000 |
For Sale by Agent
 View on Zillow