

58 Rolling Oaks Rd Unit D, Sugar Grove, IL, 60554
3beds
3baths
1,717sqft
$319,000
$186price/sqft
$2,454/moest. monthly cost
$98,160/yrincome needed
About This Home
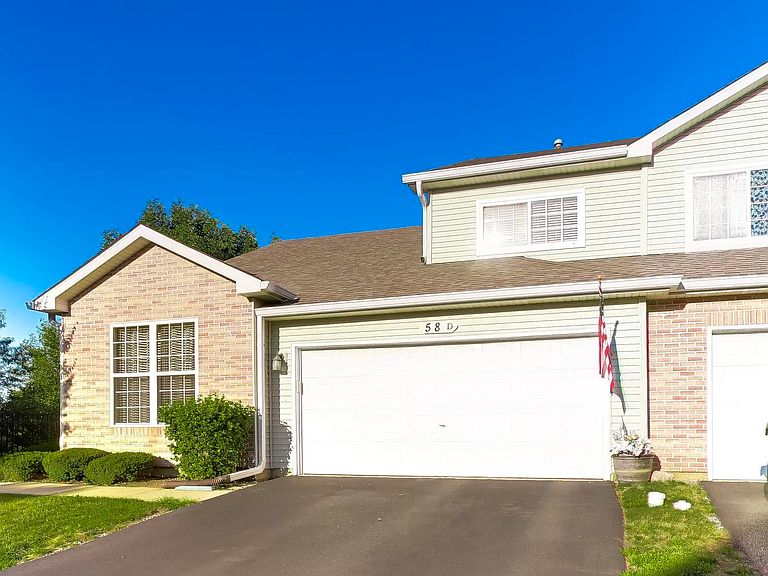
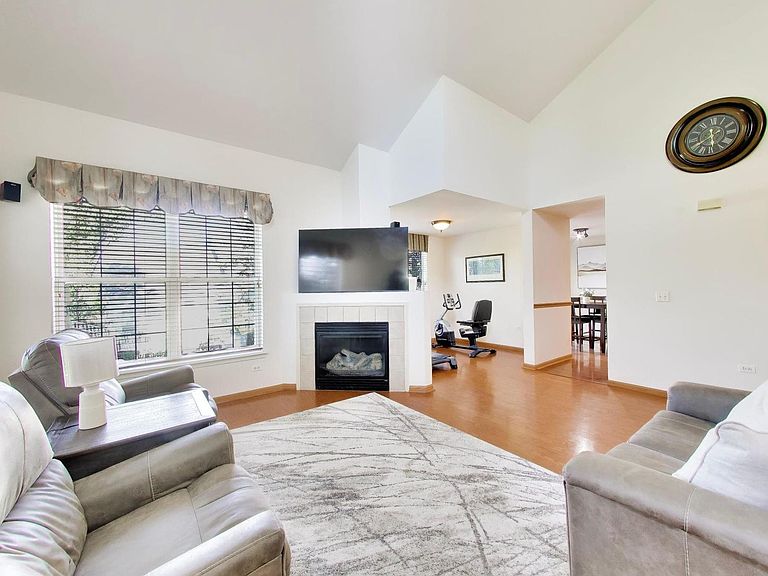
LOOKING FOR THAT PERFECT LOCATON WITH PRIVACY !? LOOK NO MORE THIS IS IT!! Beautiful end unit in a quiet surrounding! 1st Foor Master Suite! Kitchen w/ Hardwood floors, Corian Countertops, All Appliances & Sunny Breakfast Area! Family Rm w/ Vaulted Ceilings, Fireplace & Formal Dining Rm! 1st Fl Master Suite w/ Full Bath! Upstairs offers Spacious 2 Bedrooms, Full Bath (Plus Big Storage Rm! 2 Car Attached Garage! READY TO MOVE IN! No Distress - Quick Closing OK!
Getting Around
3
 Car-Dependent
0
 Very Limited Transit
20
 Somewhat Bikeable
Schools
6/10
8/10
6/10
Construction
Condition
- Year built: 2004
Materials
- Roof: Asphalt
- Construction materials: Brick
Other
- Builder model: DOGWOOD
Type & Style
- Home type: Townhouse
- Property subType: Townhouse,Single Family Residence
Interior
Appliances
- Appliances included: Range,Microwave,Dishwasher,Refrigerator,Washer,Dryer,Disposal
Basement
- Basement: None
Bedroom2
- Features: Flooring (Carpet)
- Level: Second
- Area: 144
- Dimensions: 12X12
Bedroom3
- Level: Second
- Area: 144
- Dimensions: 12X12
Bedrooms & Bathrooms
- Bedrooms: 3
- Bathrooms: 3
- Full bathrooms: 2
- 1/2 bathrooms: 1
Dining Room
- Features: Flooring (Carpet)
- Level: Main
- Area: 90
- Dimensions: 10X9
Eating Area
- Features: Flooring (Hardwood)
- Level: Main
- Area: 108
- Dimensions: 12X9
Features
- Cathedral Ceiling(s),1st Floor Bedroom
- Window features: Screens
- Number of fireplaces: 1
- Fireplace features: Gas Log,Gas Starter,Living Room
- Fireplace: Yes
Heating & Cooling
- Heating features: Natural Gas,Forced Air
- Cooling features: Central Air
Interior Area
- Total structure area: 0
- Total interior livable area: 1,717 sqft
Kitchen
- Features: Kitchen (Eating Area-Table Space,Pantry-Closet),Flooring (Hardwood)
- Level: Main
- Area: 108
- Dimensions: 12X9
Laundry
- Level: Main
- Area: 35
- Dimensions: 7X5
Living Room
- Features: Flooring (Carpet)
- Level: Main
- Area: 270
- Dimensions: 18X15
Master Bedroom
- Features: Flooring (Carpet),Bathroom (Full)
- Level: Main
- Area: 180
- Dimensions: 15X12
Storage
- Features: Flooring (Other)
- Level: Second
- Area: 133
- Dimensions: 19X7
Property
Accessibility
- Accessibility features: No Disability Access
Details
- Parcel number: 1428207023
- Special condition: None
- Other equipment: Ceiling Fan(s)
Features
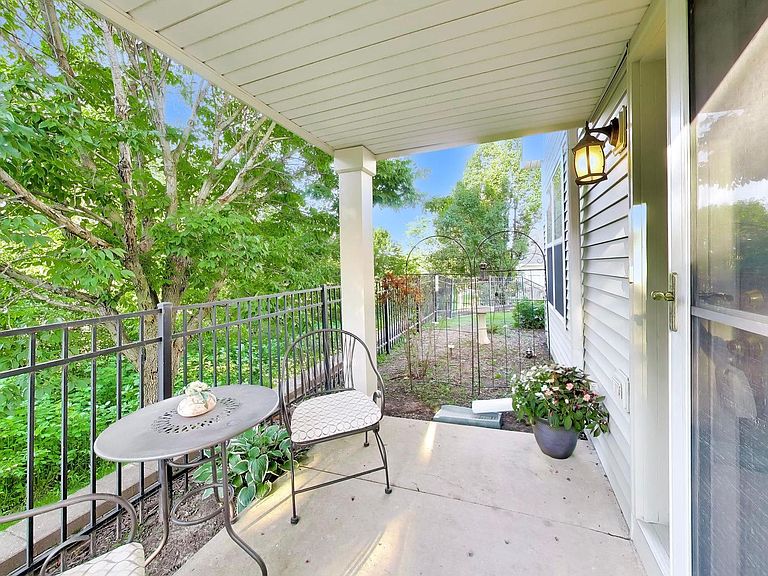
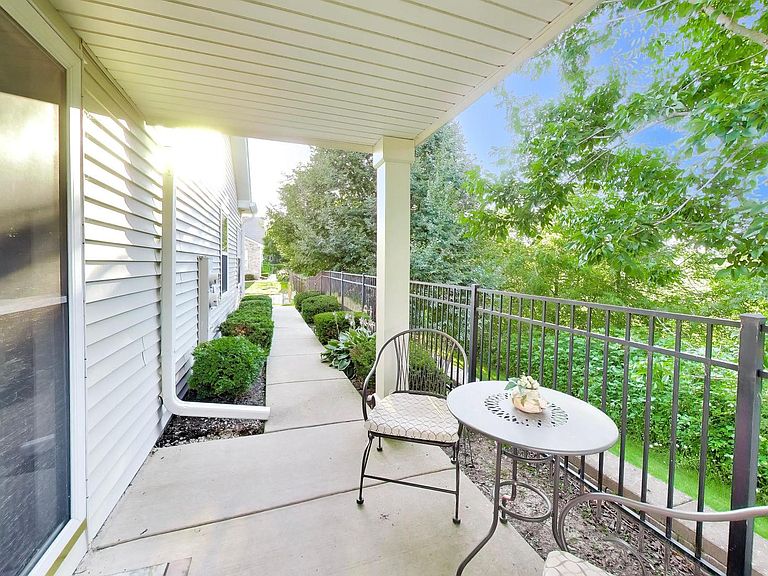
- Patio & porch: Patio
Lot
- Lot size: 1,717 sqft
Parking
- Total spaces: 2
- Parking features: Asphalt,Garage Door Opener,Yes,Garage Owned,Attached,Garage
- Has garage: Yes
- Attached garage spaces: 2
- Covered spaces: 2
- Has uncovered spaces: Yes